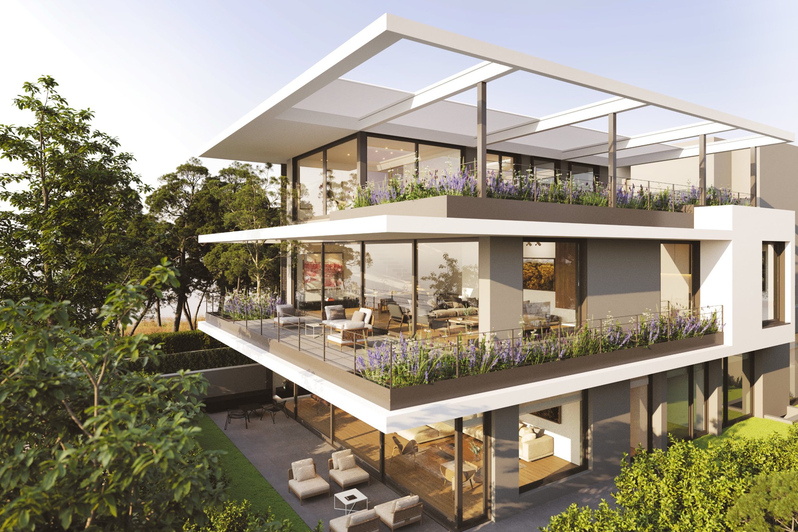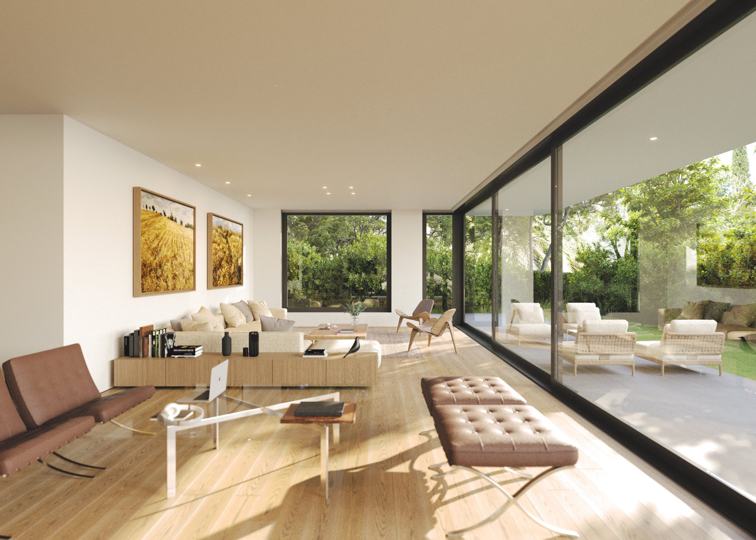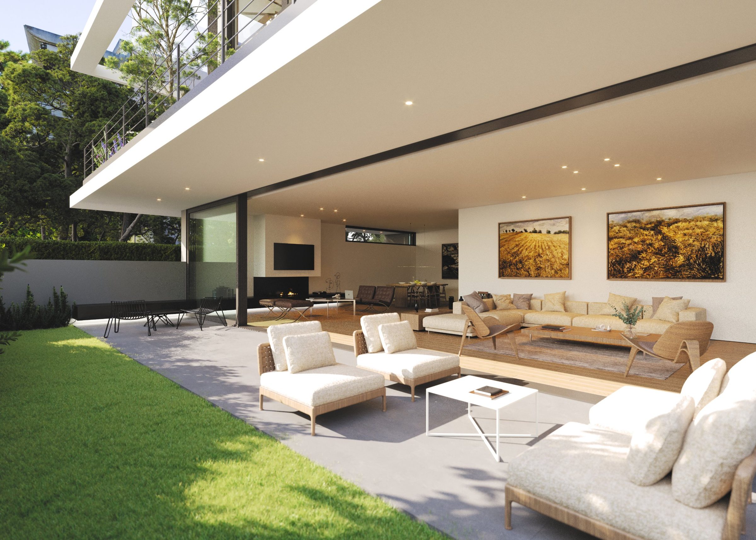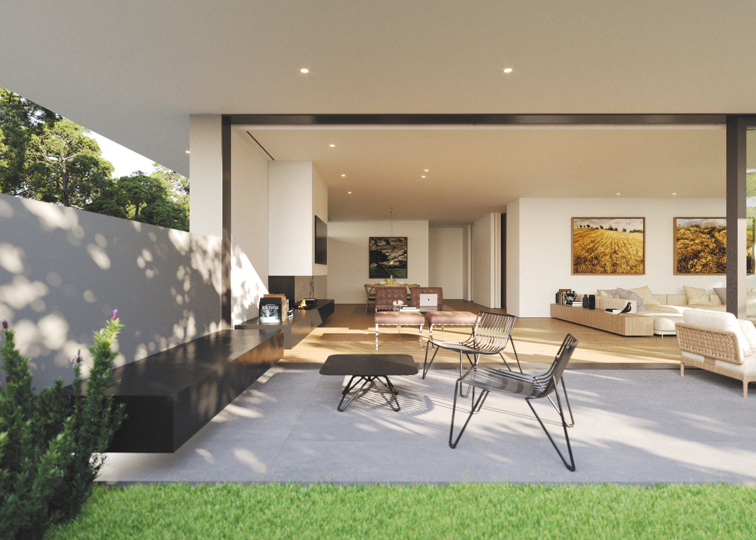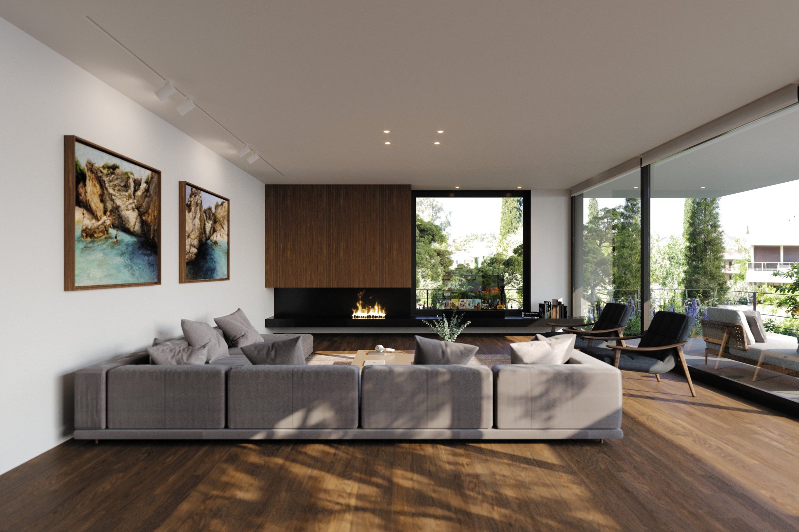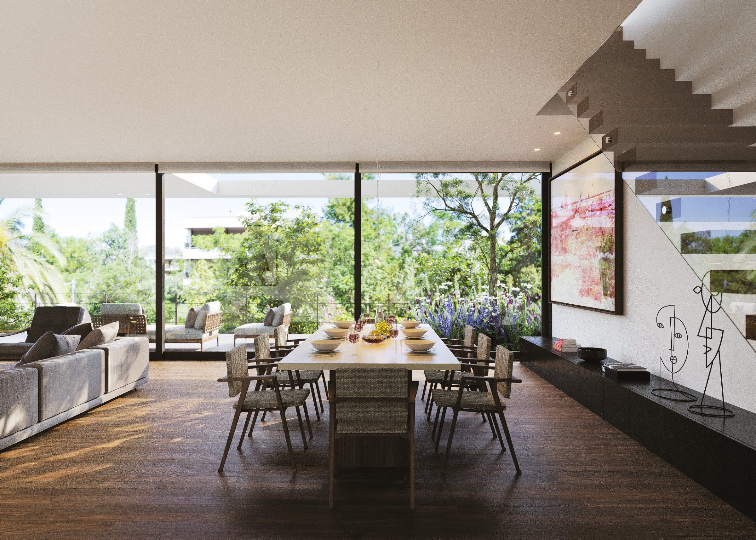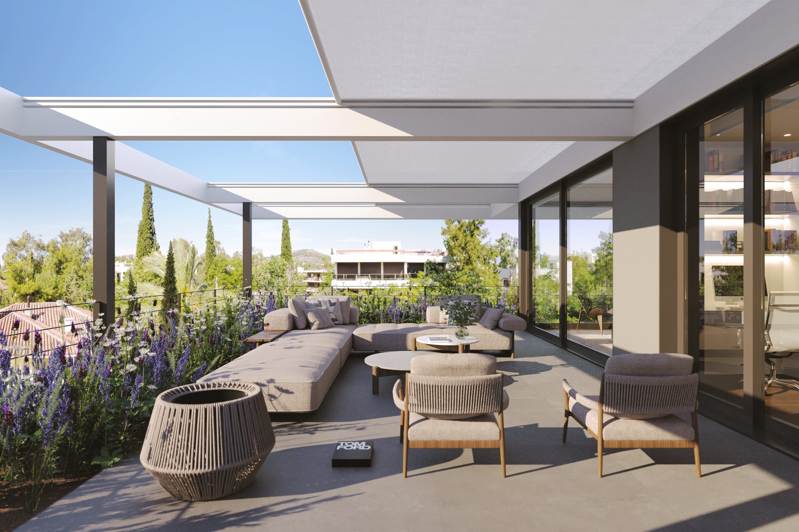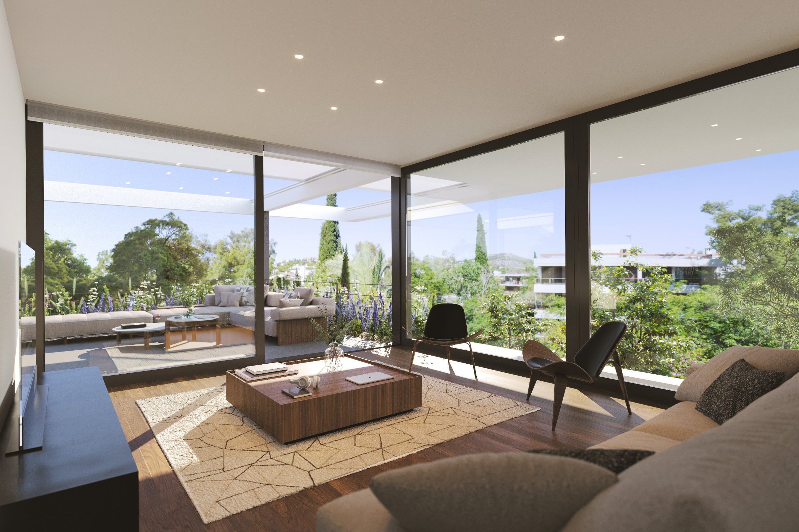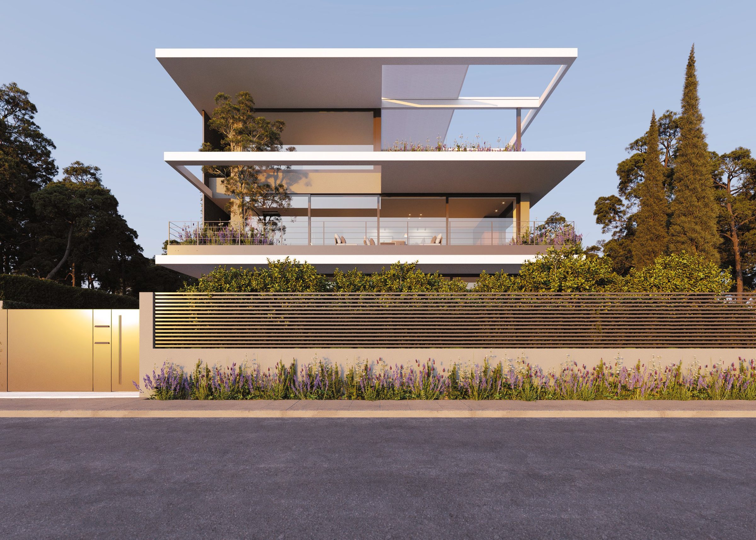
A new two-storey building with basement and attic extends an existing house on a plot of about 830 m² in Filothei. Residence A, on the ground floor, has around 195 m² and its own garden; Residence B spreads over the first floor and attic, around 240 m², linked by a steel internal stair. A lift serves all four levels, and the basement holds parking for five cars and storage.
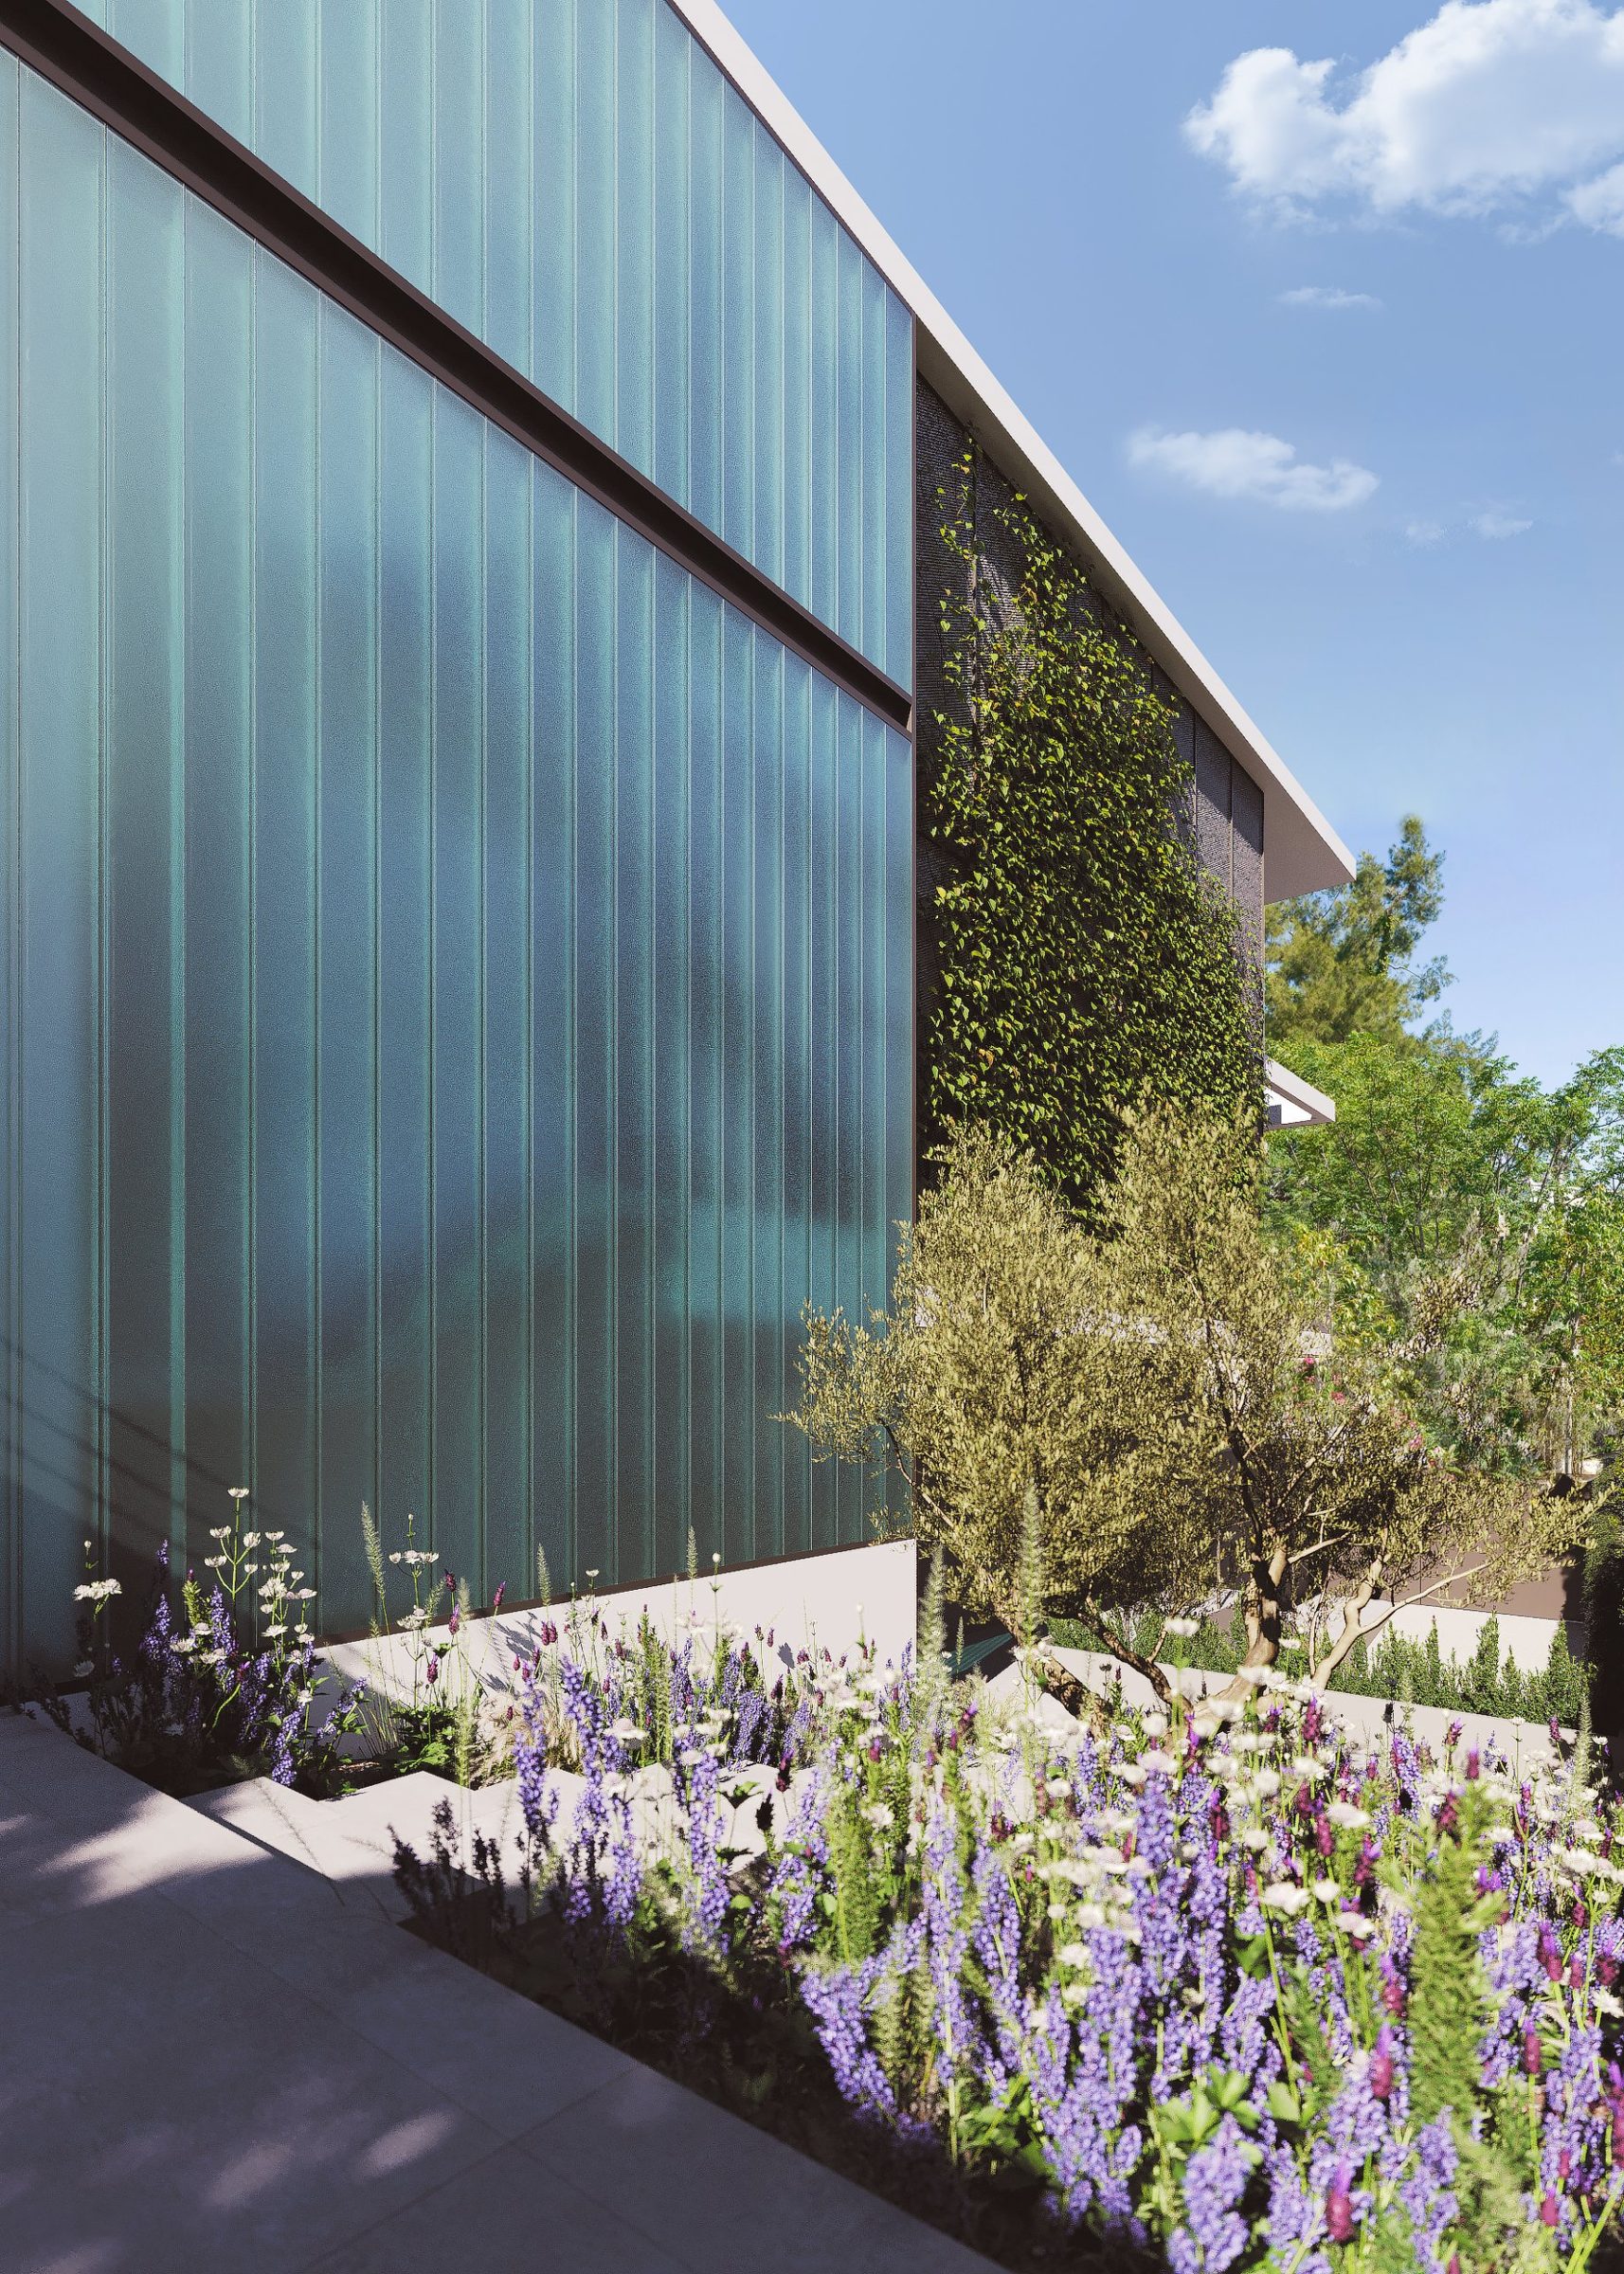
The architectural design is by BLP Architects. Deep white slabs project over each level and shade wide glazed fronts; terraces carry planters and the upper levels end in planted roofs, so every room looks onto green. External insulation, photovoltaics, solar collectors and heat pumps place the building in the top energy class, A+.
EXHALE Architects acts as construction manager for the developer, working alongside the contractor ANAX. We wrote the technical specification that defines the construction and the finishes of each residence, and which forms an annex to the sale agreements with the future owners.
For each package, from MEP and dry construction to joinery, we prepare bills of quantities and tender documents, collect offers and compare them like for like before award. On site we coordinate the contractor, suppliers and design team, track programme and cost, and manage the changes requested by buyers together with the architects, so that every adjustment is drawn and priced before it is built.