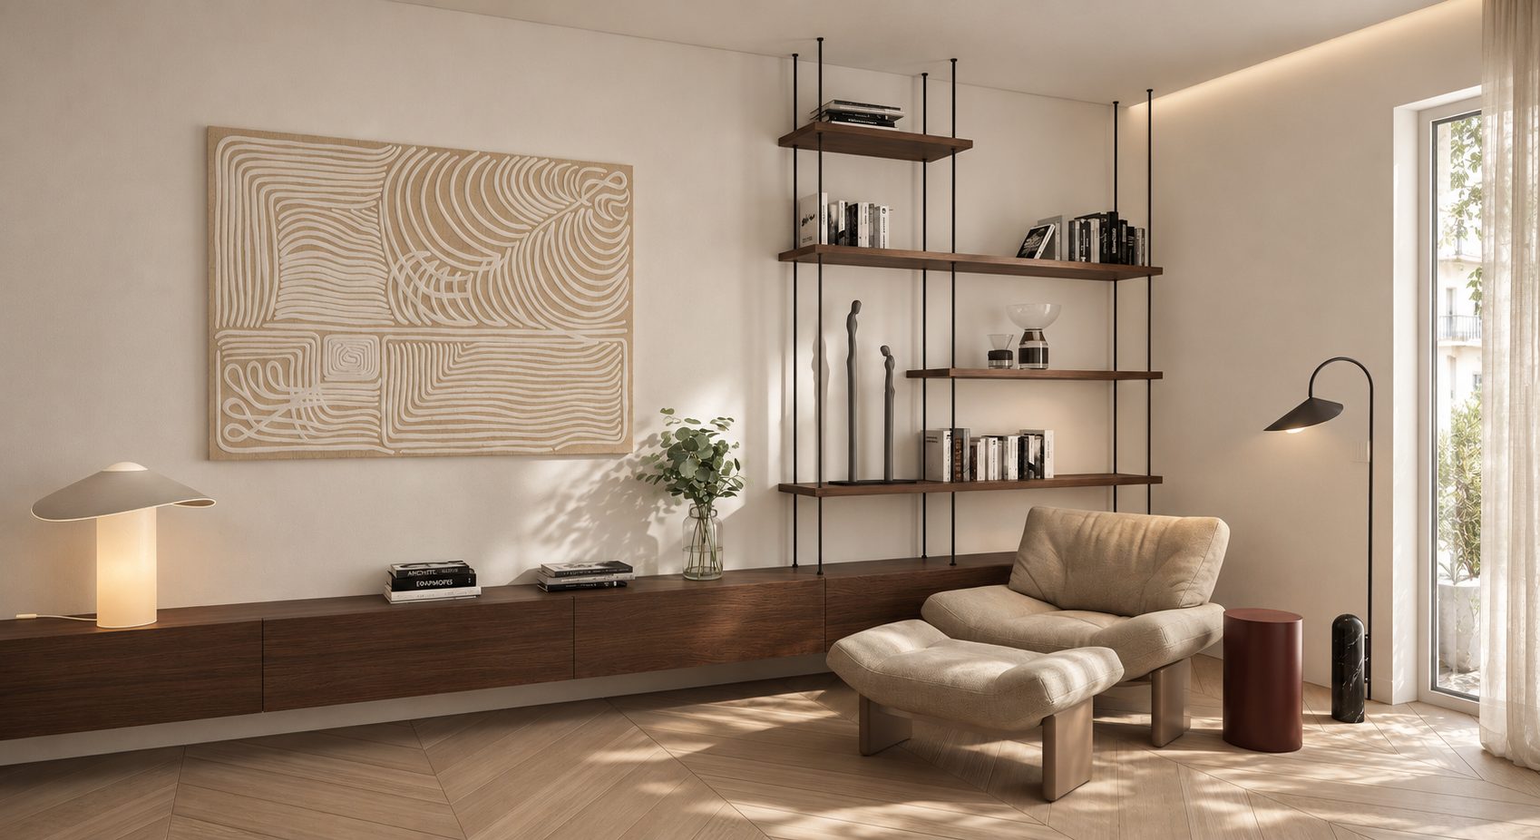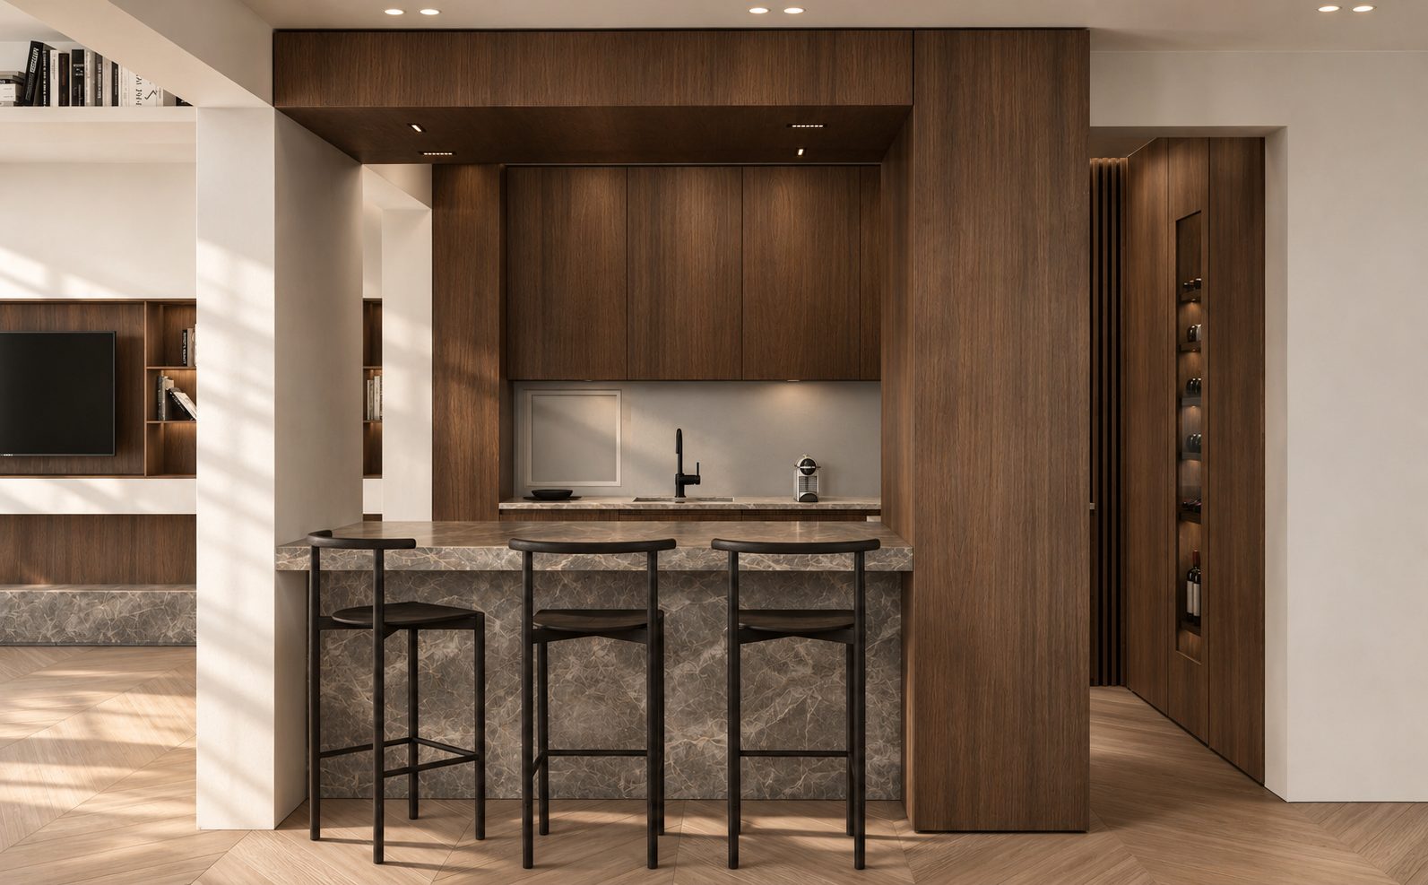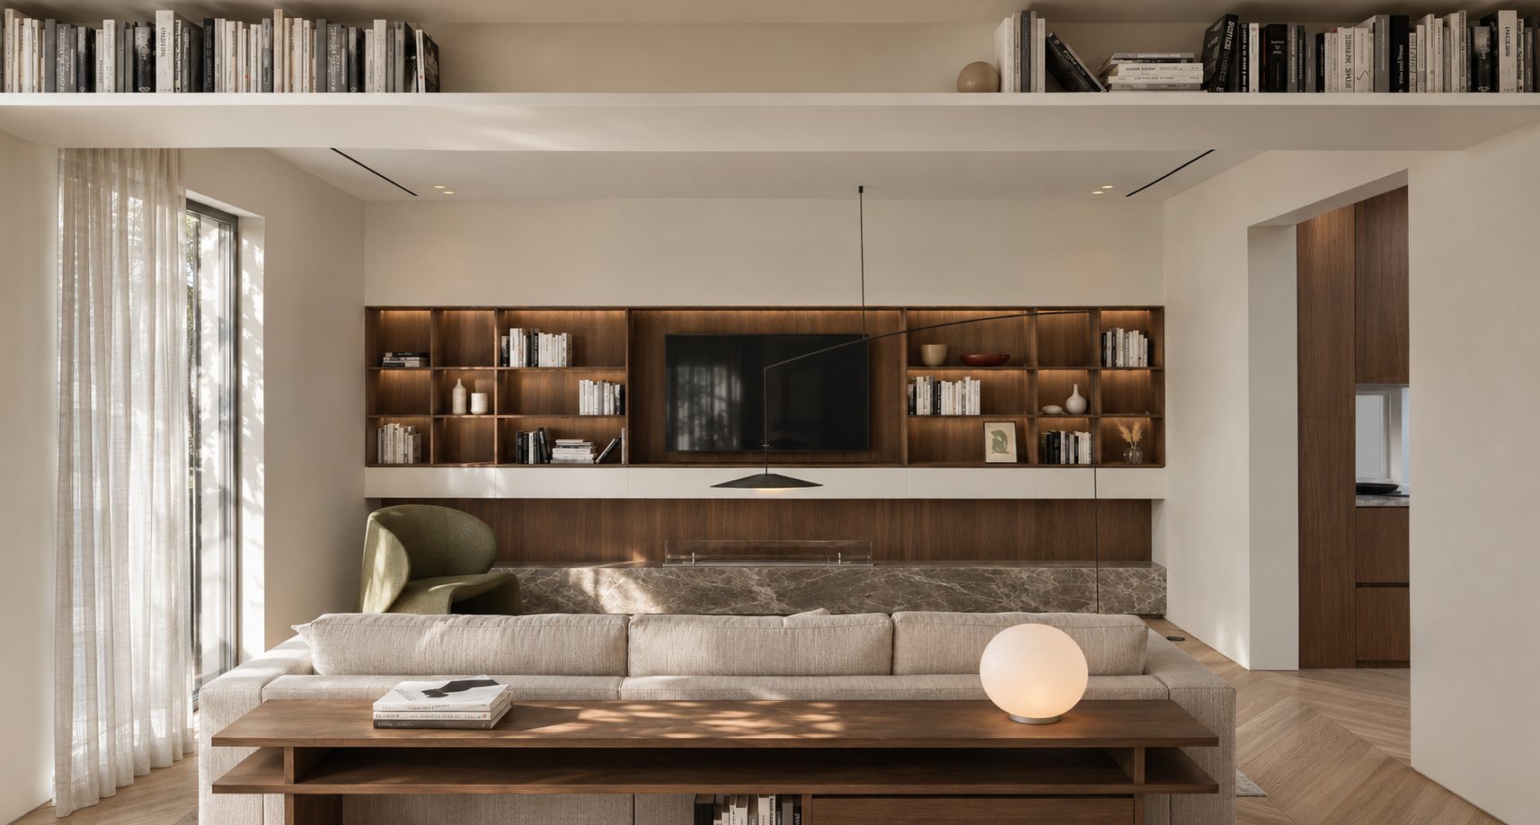
The living room is organised around a library wall with built-in television and a fireplace on a marble base, with a reading corner beneath shelving suspended from the ceiling. The kitchen is studied in two versions: a timber ceiling frame that merges with the column into one volume, or a white frame with open marble shelves.
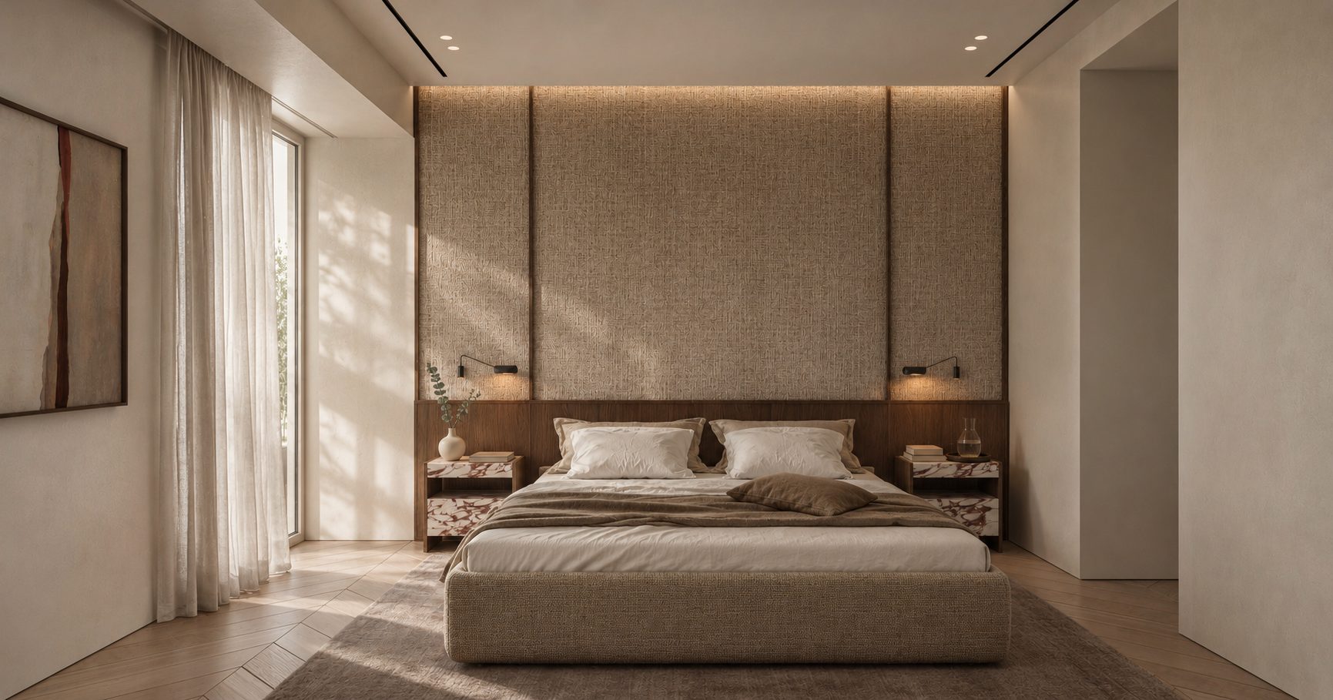
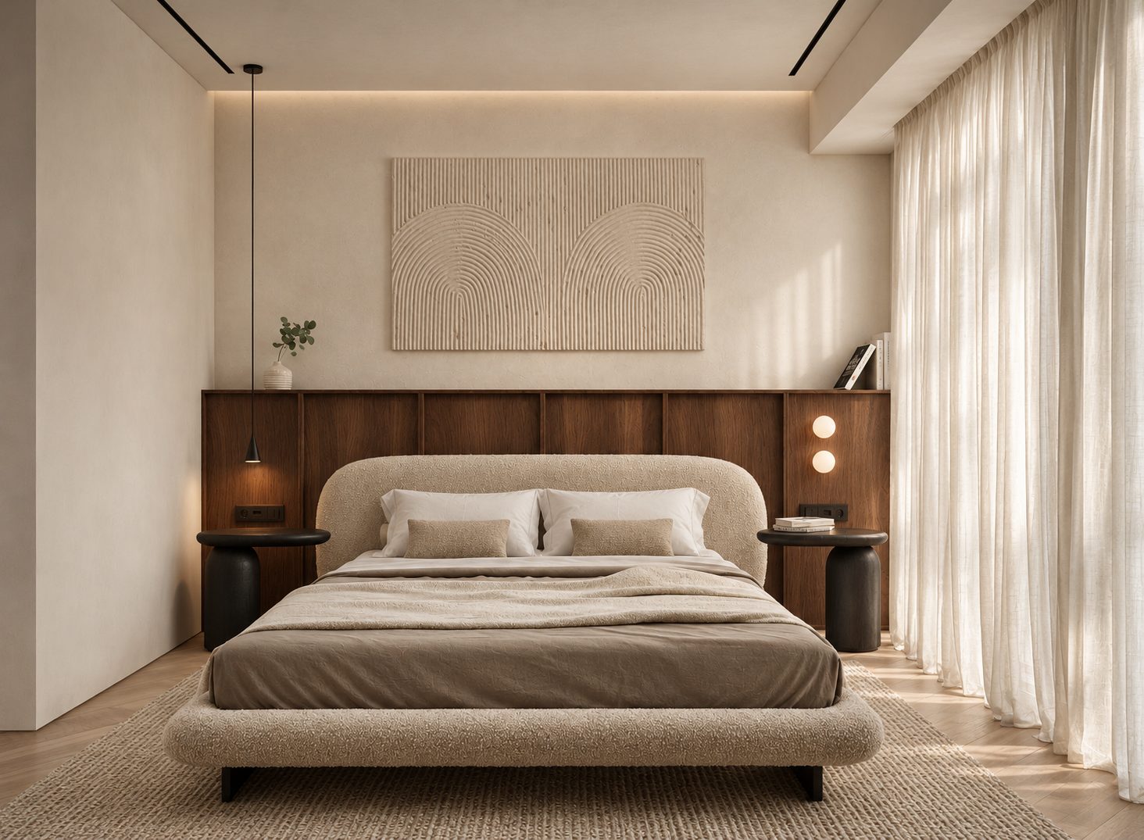
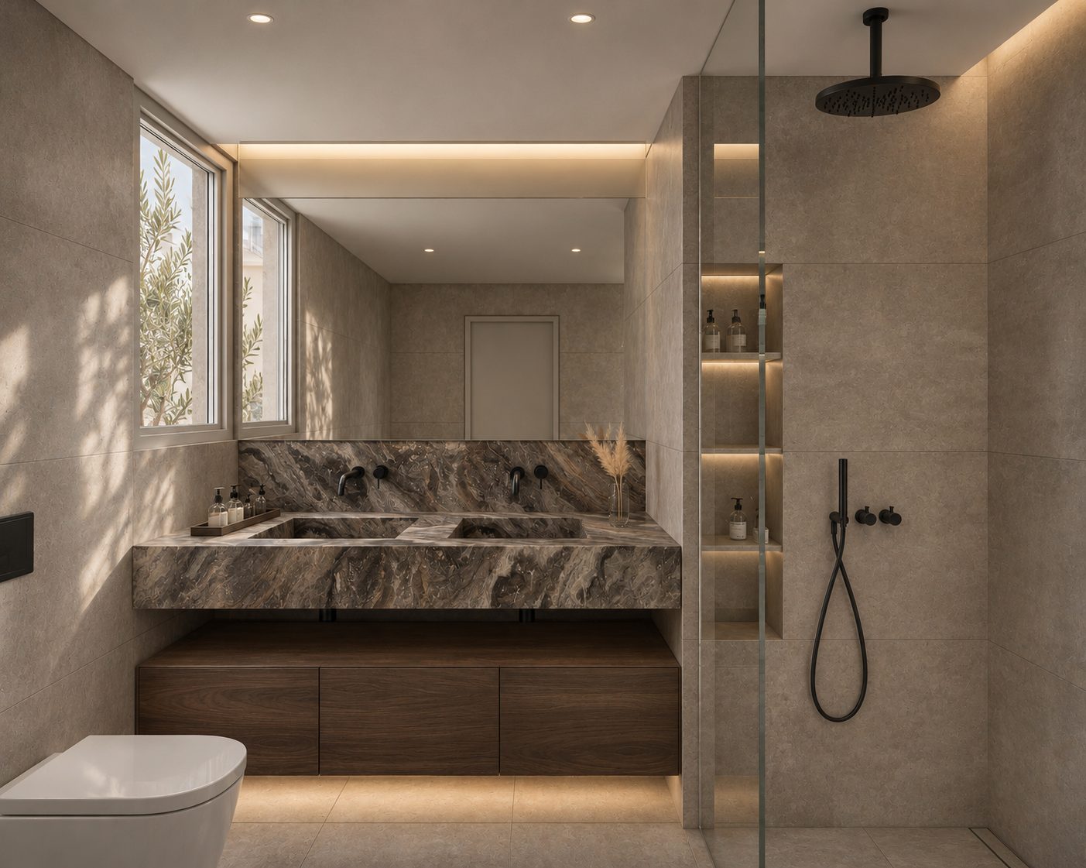
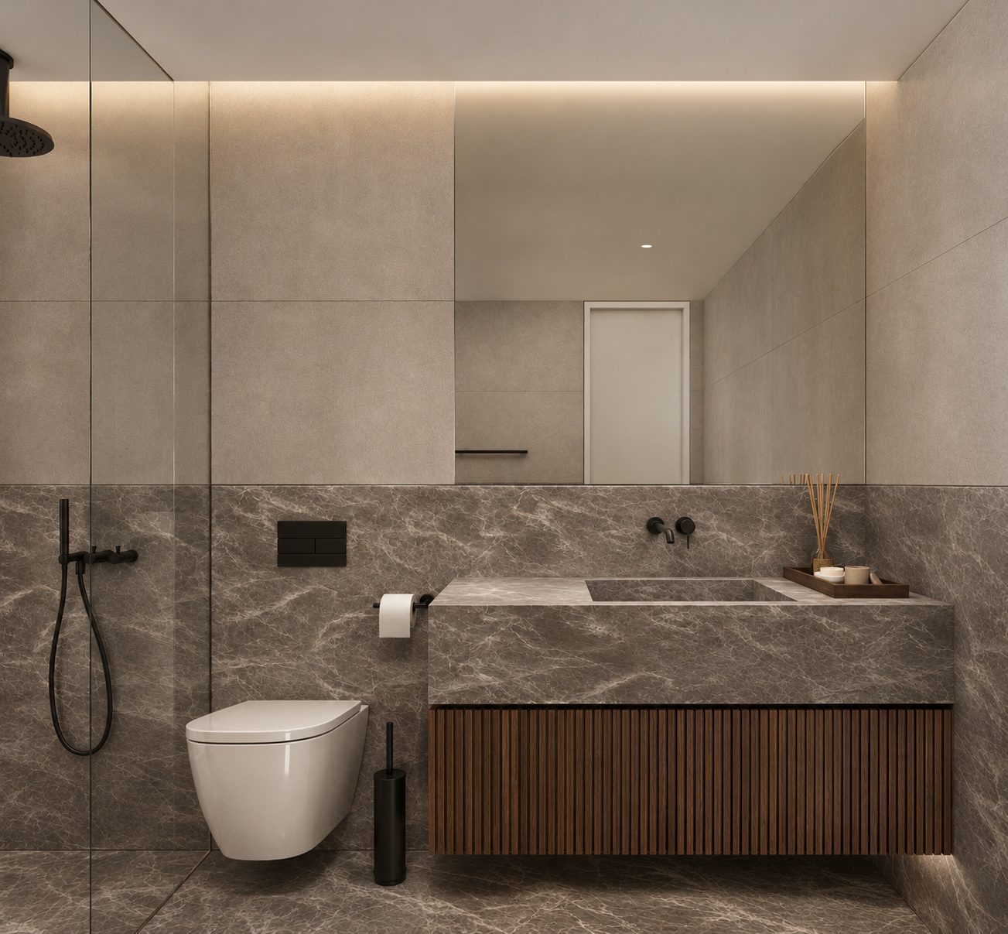
In the bedrooms, upholstered and timber headboard walls carry concealed lighting. The bathrooms pair veined marble with dark timber, and in one of them grey marble wraps walls, floor and a monolithic basin.
The design and construction drawings are complete, and we will manage the works through to handover.