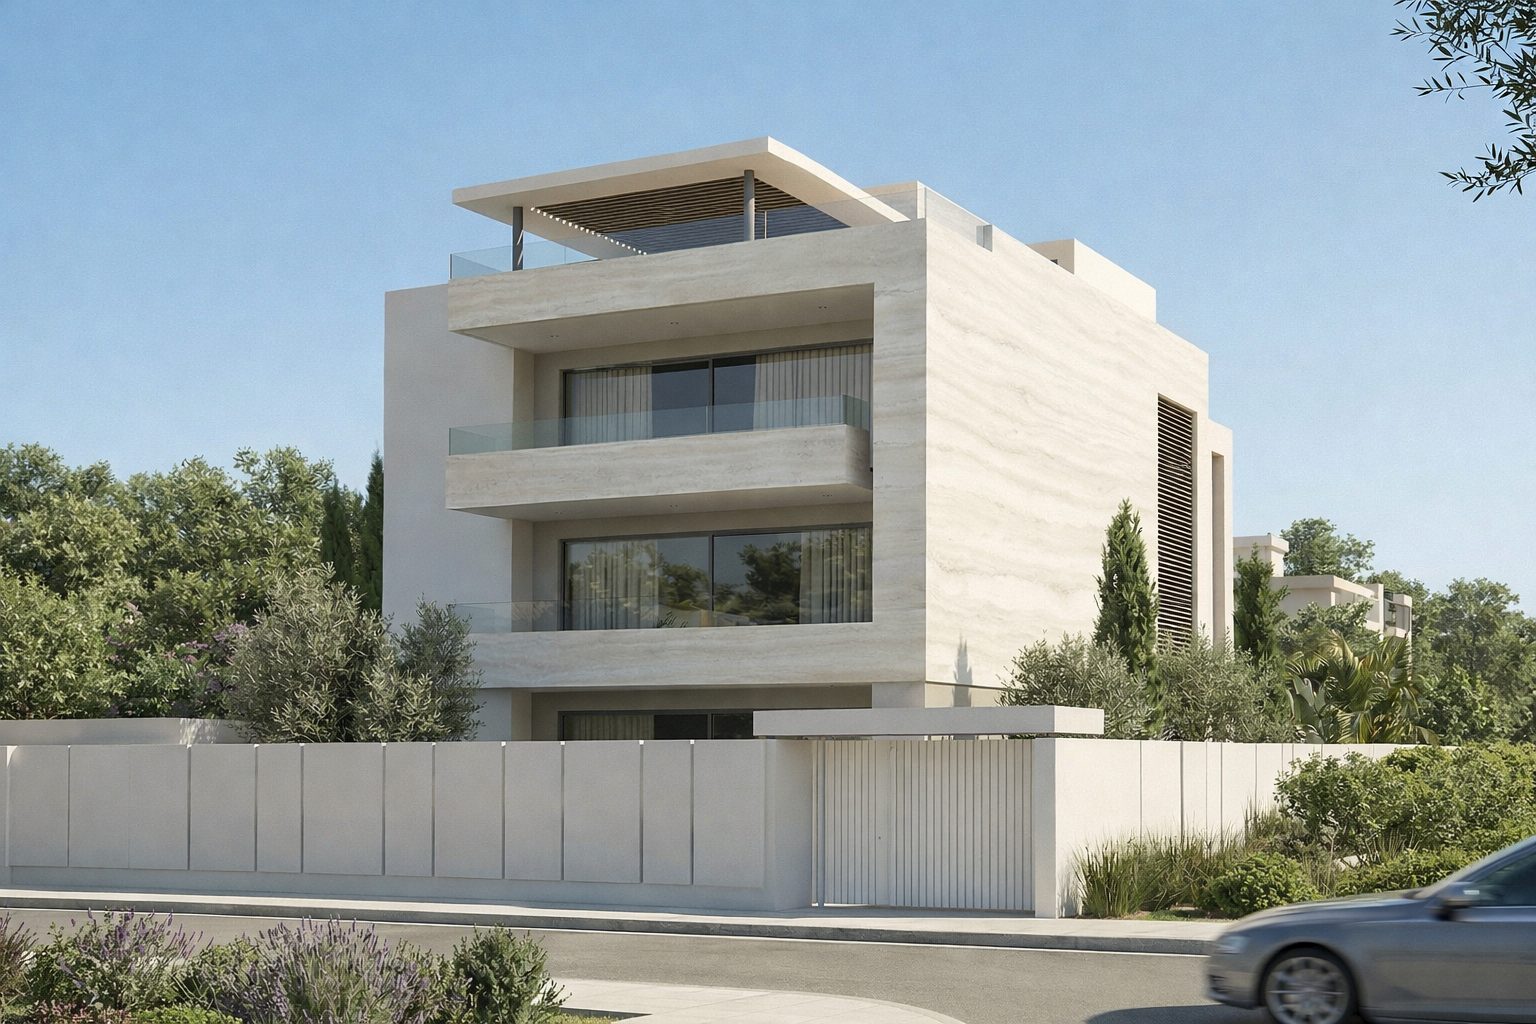
A free-standing building on a plot of 620 m², set back generously on every side and surrounded by planting. Each of the ground and first floors holds one apartment with an open kitchen, dining and living space and three bedrooms; the top apartment spreads over the second floor and the attic, with its own pool and outdoor kitchen on the roof. A second pool sits in the ground-floor garden, and parking and storage are in the basement.
Deep horizontal projections run unbroken along the balconies and turn down into vertical frames at the corners. They tie the levels into one calm volume, act as visual filters for privacy and shade the glazing, while the building keeps to the height and skyline of the neighbourhood.
Reinforced insulation, heat pumps, solar panels and careful orientation keep the energy footprint low, for the building as a whole and for each home.