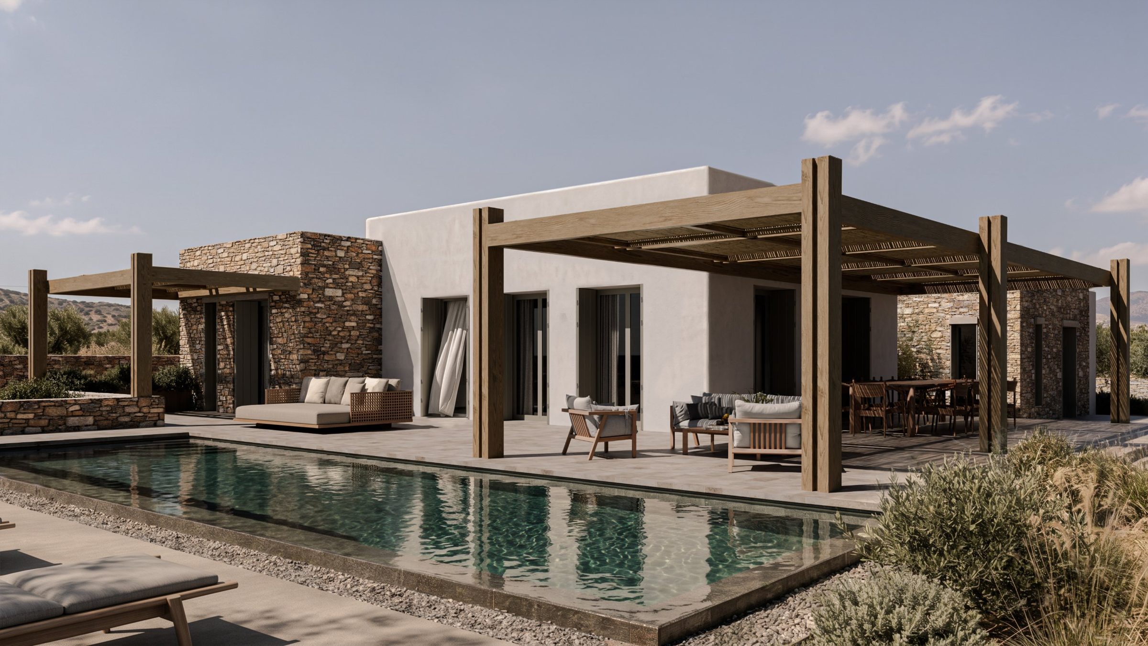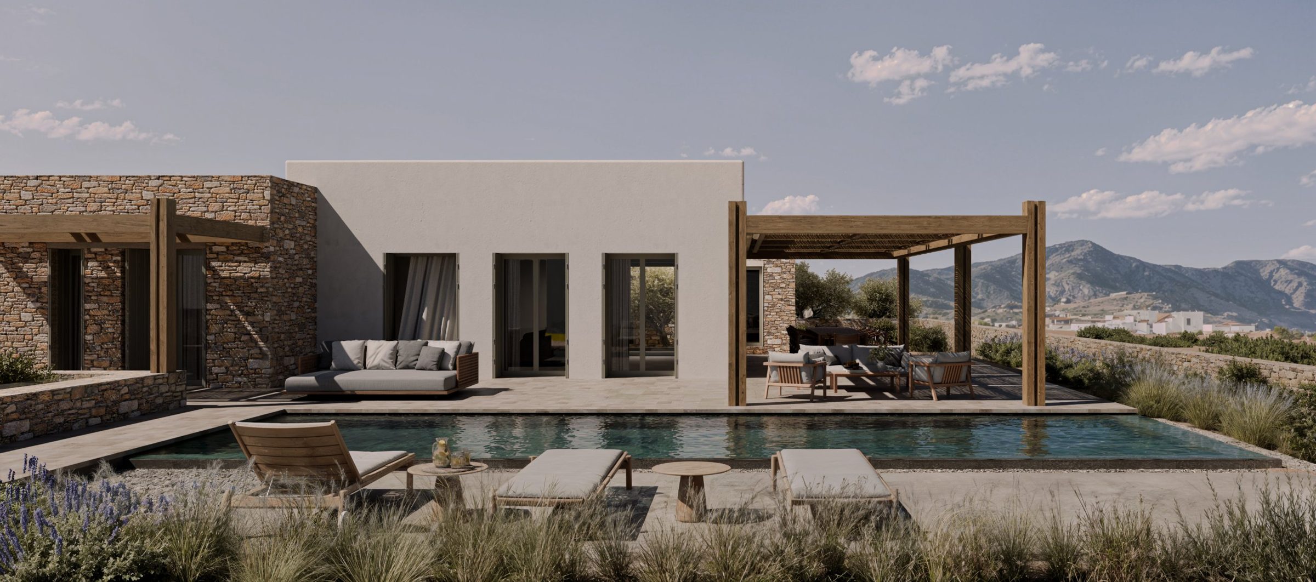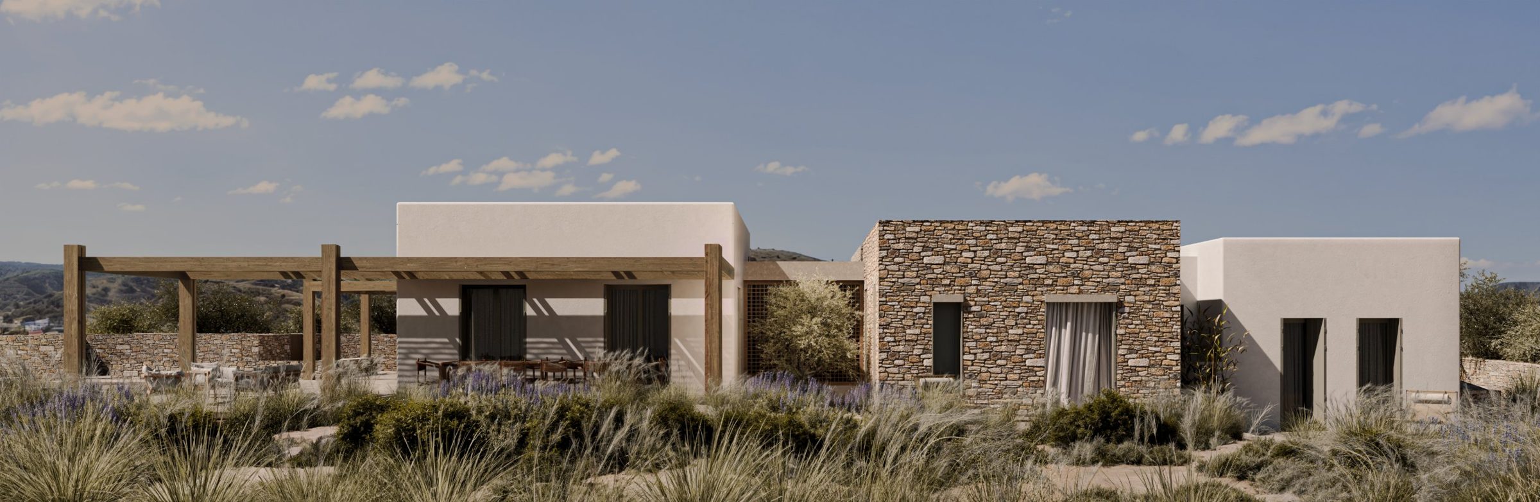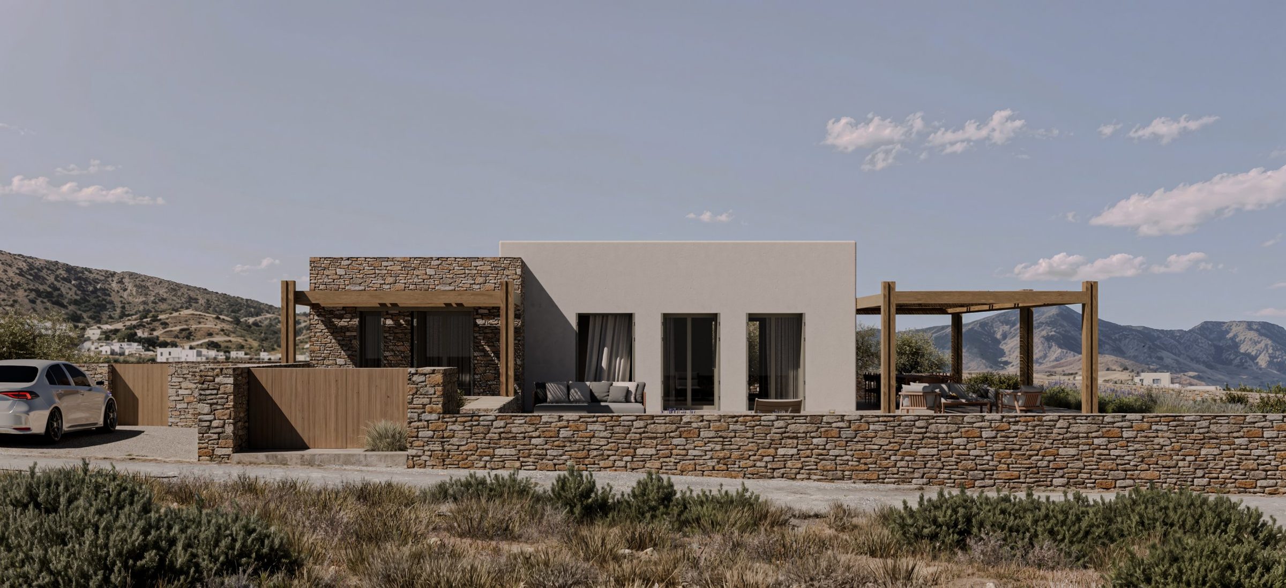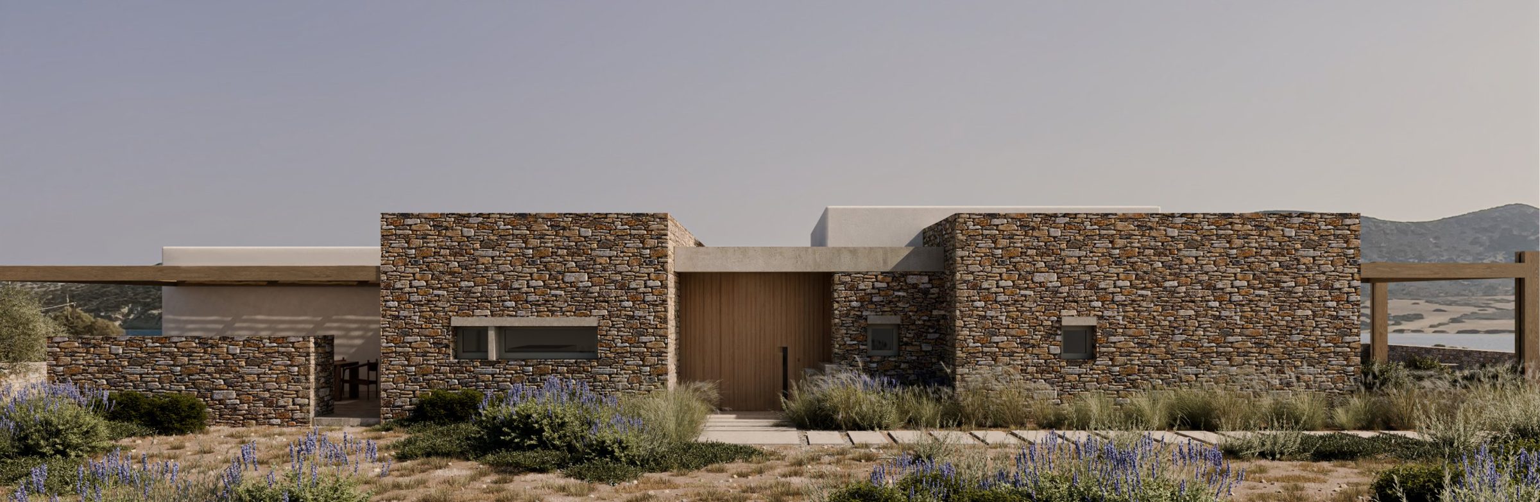
A holiday house of 265 m² on a sloping plot at Agios Georgios, on the south-west coast of Antiparos. Rather than a single building, the programme is broken down into a cluster of low volumes, so that the house stays within the scale of the Cycladic landscape and the dry-stone walls that terrace it.
The volumes alternate between dry-stone masonry and white render: stone for the parts that anchor the house to the ground, plaster for the rooms that open to light and view. Flat roofs keep the silhouette low against the hills, and openings are set deep in thick walls for shade and thermal comfort.
The house follows the fall of the land, with the main rooms at ground level and service spaces in a basement below. Between the volumes, a sequence of outdoor rooms takes shape: the entrance court, dining under the pergola, the pool terrace. Each has its own orientation and shelter from the wind.
Timber pergolas define the space between house and garden, continuing the interiors outdoors, and local planting ties the house into the island.
The same team that designed it will build it, so decisions made on paper carry through to the site.