A classic Psychiko house of about 400 m² on three levels, rebuilt for a family that wanted to keep its character while living far more openly towards the garden.
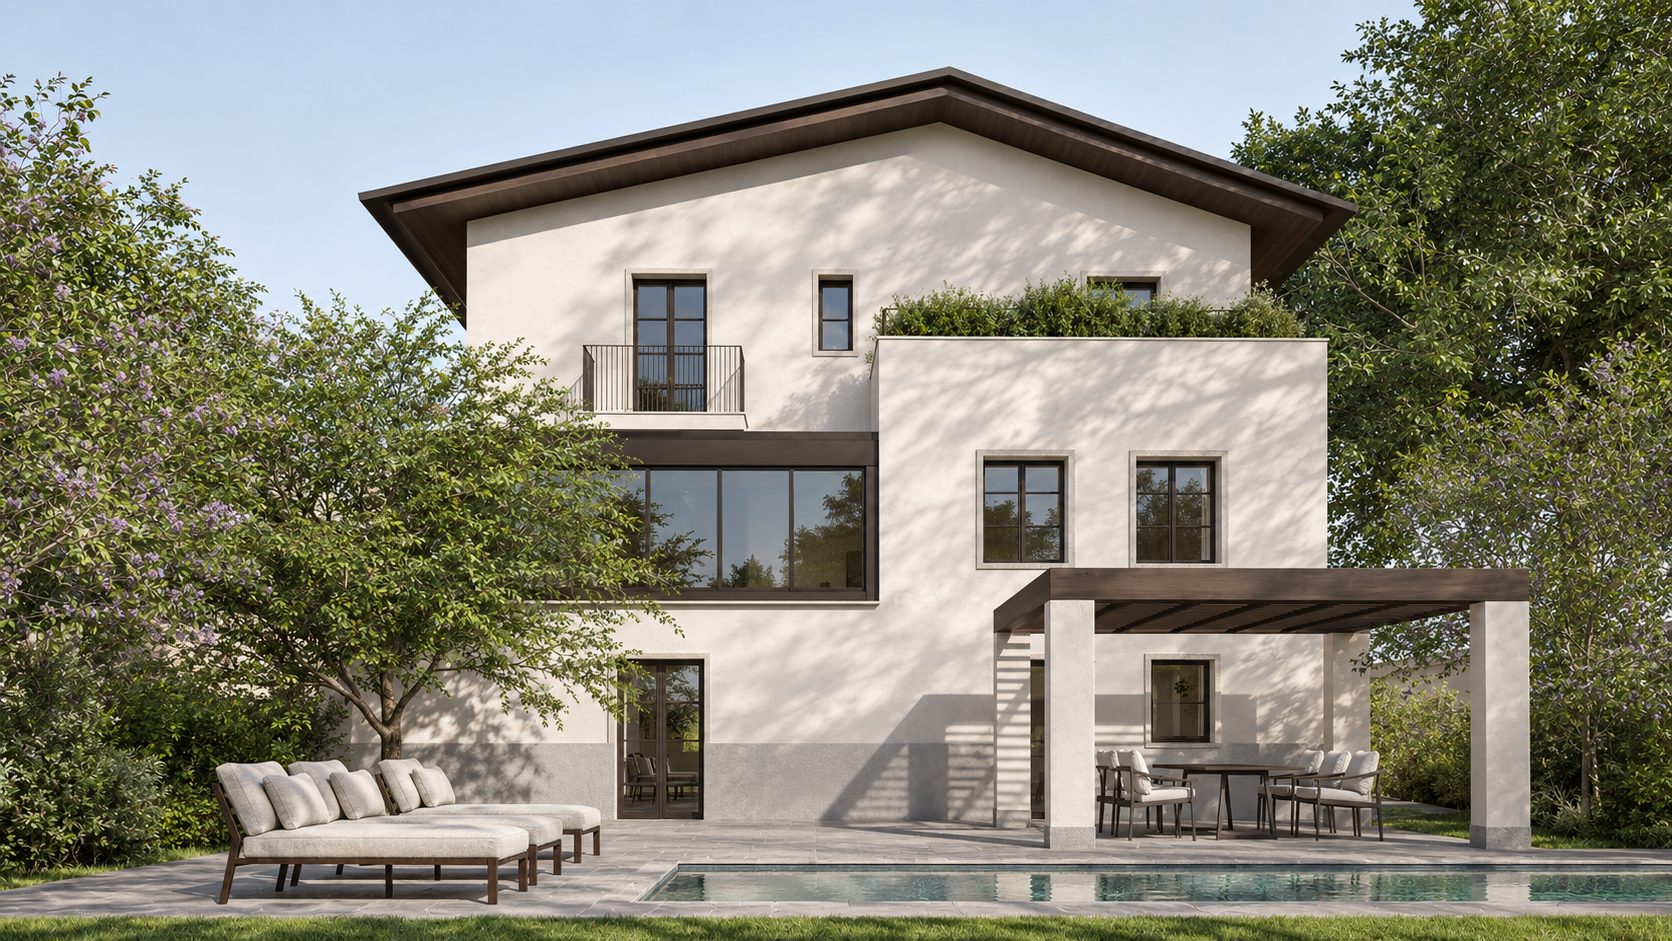
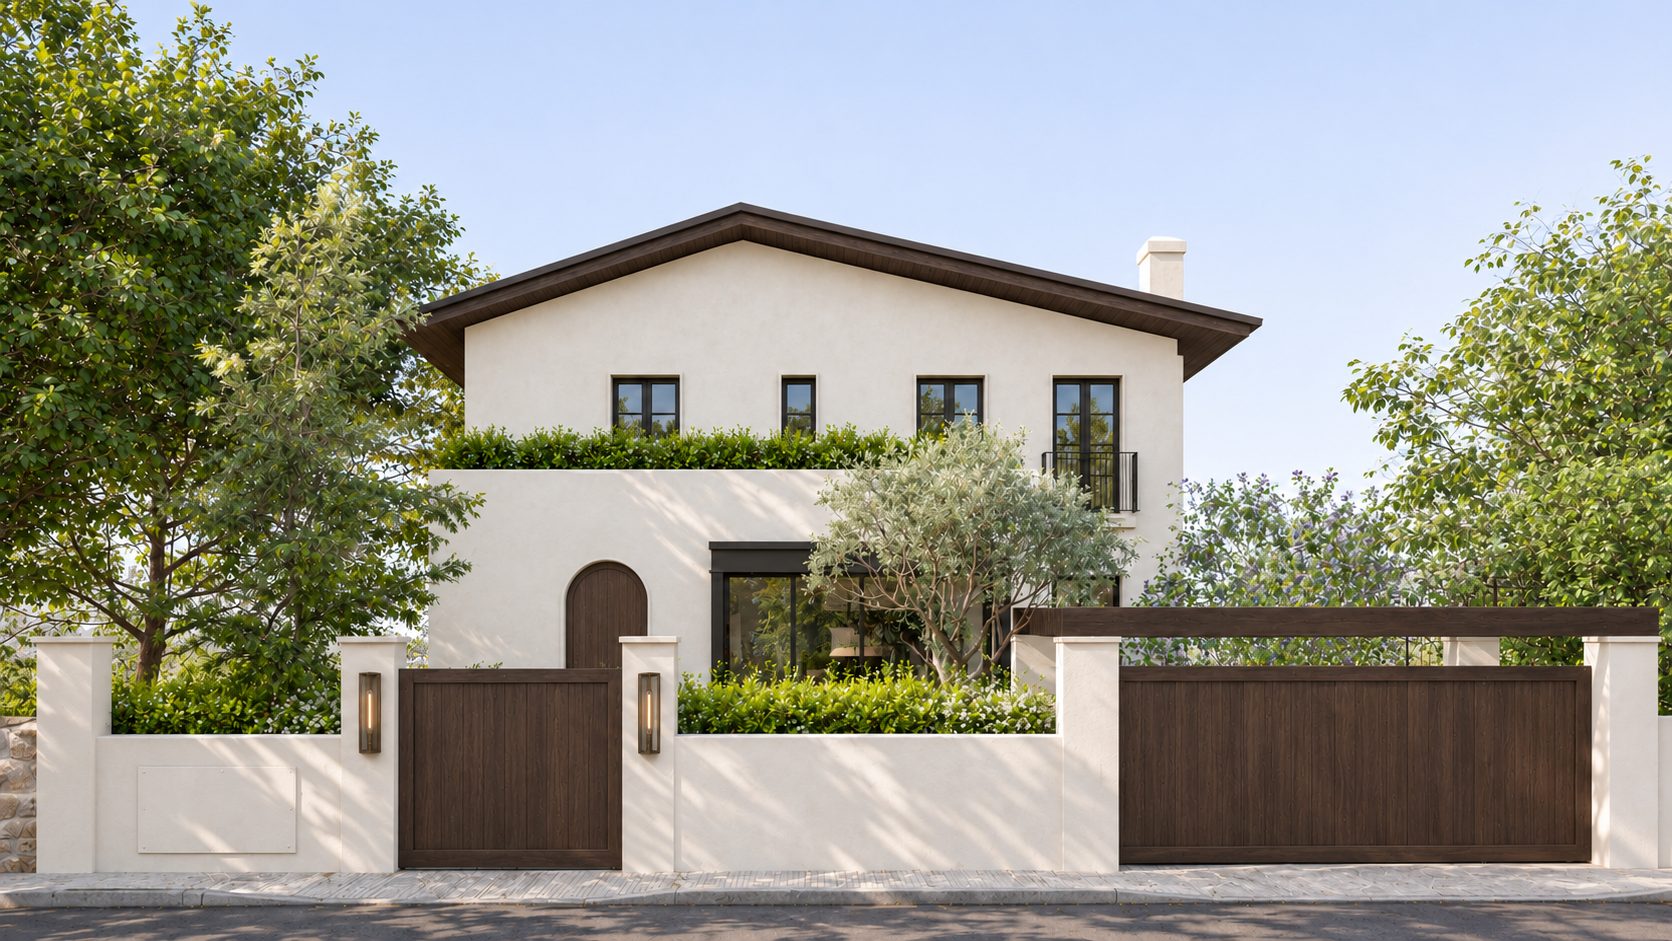
On the street, the house keeps its familiar face: the pitched tiled roof, the arched timber entrance and the rendered walls. The garden elevation is where the change is most visible. Awnings and decorative railings are removed, and the façade is simplified into calm rendered volumes under a deep timber eave. A wide steel-framed opening on the first floor, a planted terrace and new full-height windows open the house to the garden, while a timber pergola over outdoor dining extends the ground floor towards a new pool.
Our approach was to subtract rather than add: fewer elements, clear proportions and openings set to a deliberate rhythm, so that the house reads again as one composition. The palette is restrained, with warm render, dark timber eaves and frames, natural stone and planting, chosen to age with the garden rather than date with fashion.
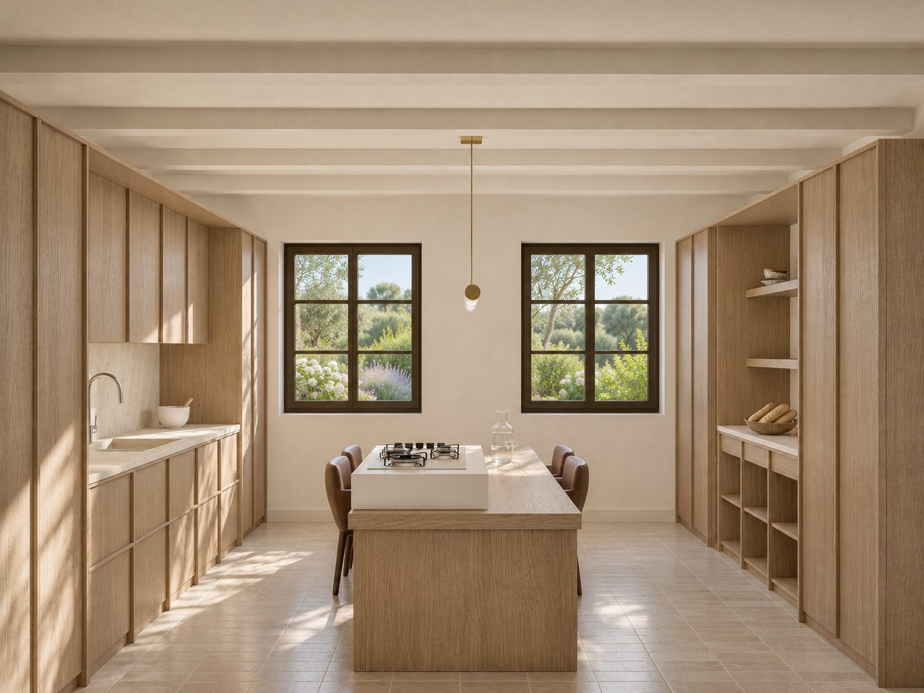
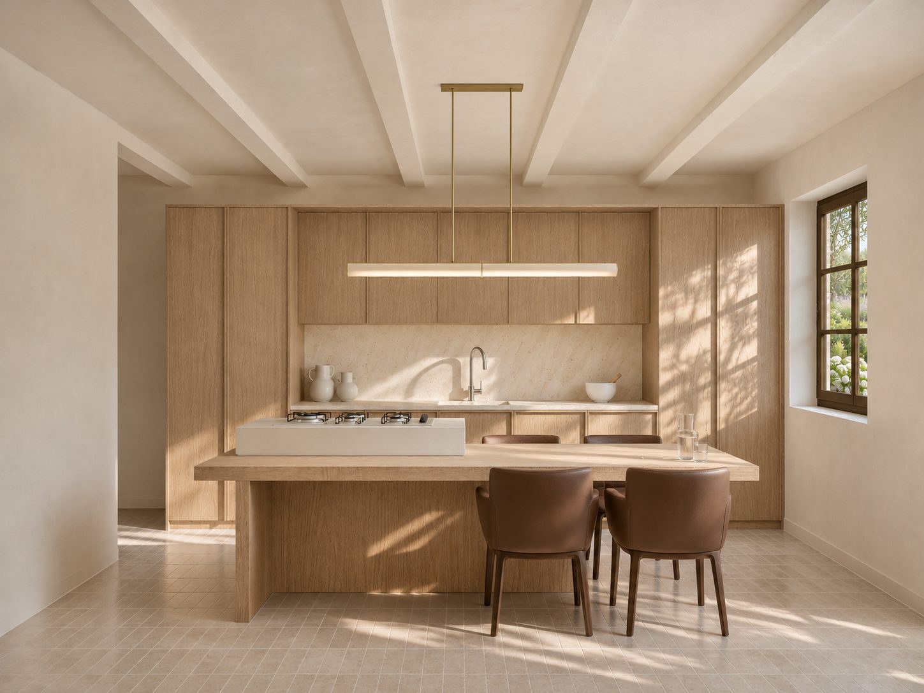
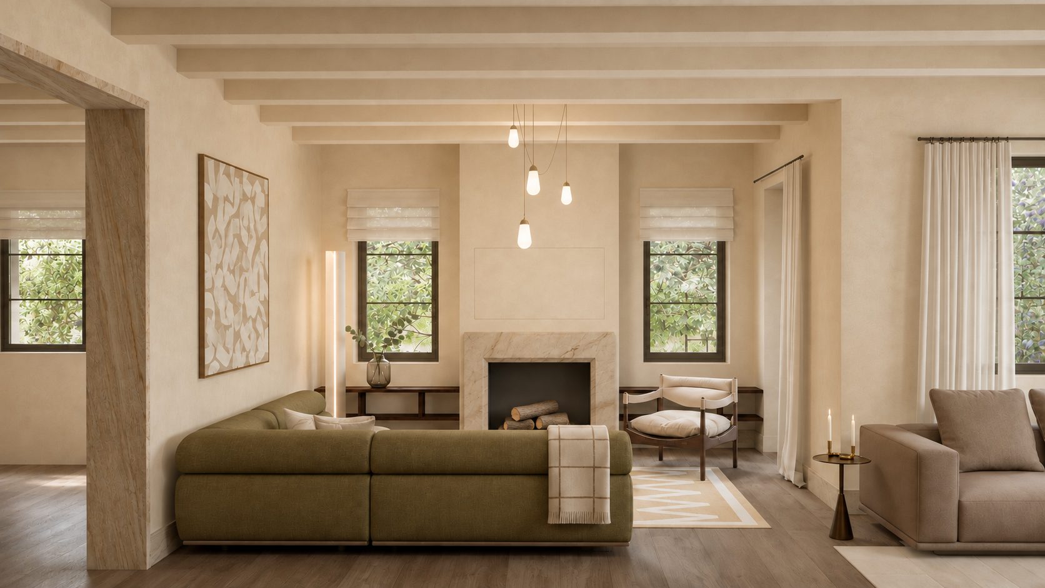
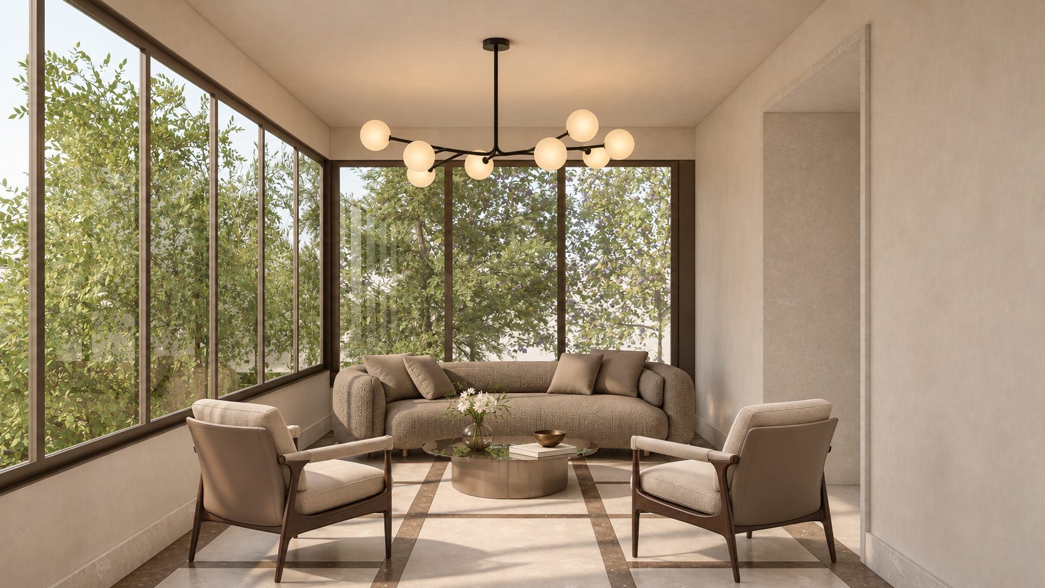
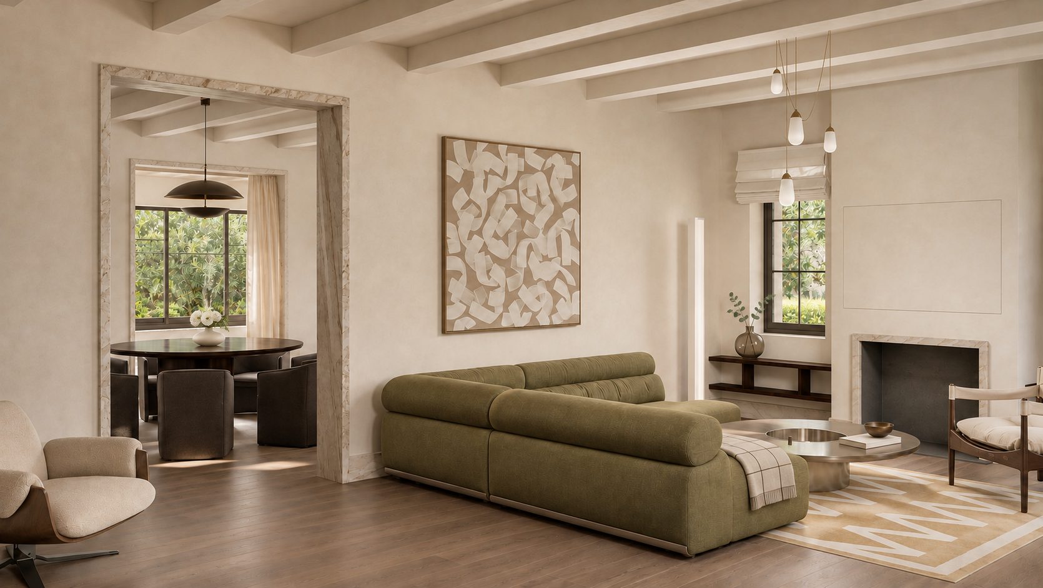
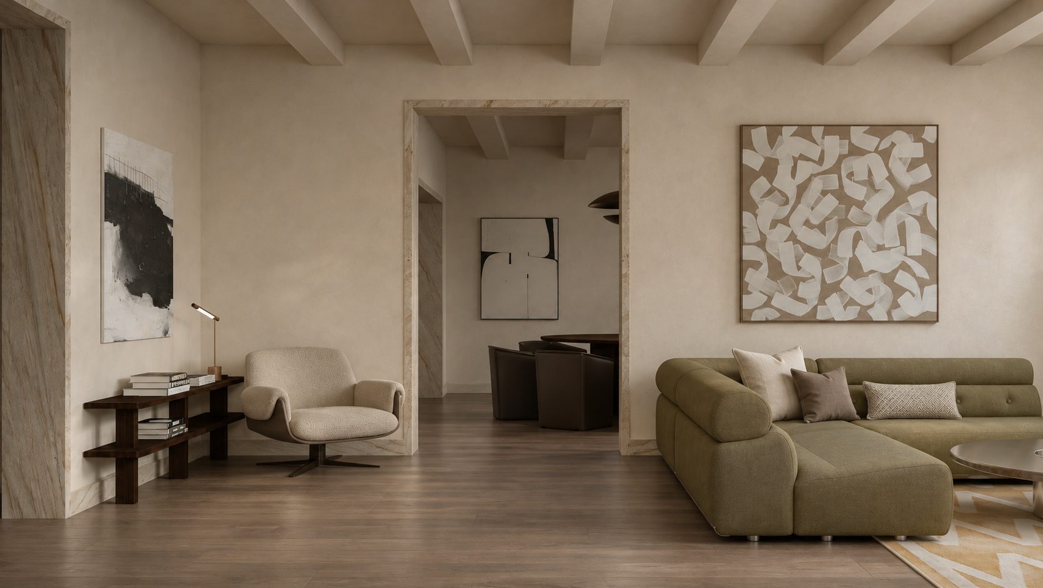
On the ground floor, kitchen, dining and living run on as one day space, and a new sunroom and family dining room bring the garden inside. Timber beams, soft earthy tones and oak joinery give the rooms a contemporary version of the house's character.
The same team that designed the house will run its construction from November 2026: design review, value engineering, budget and coordination.