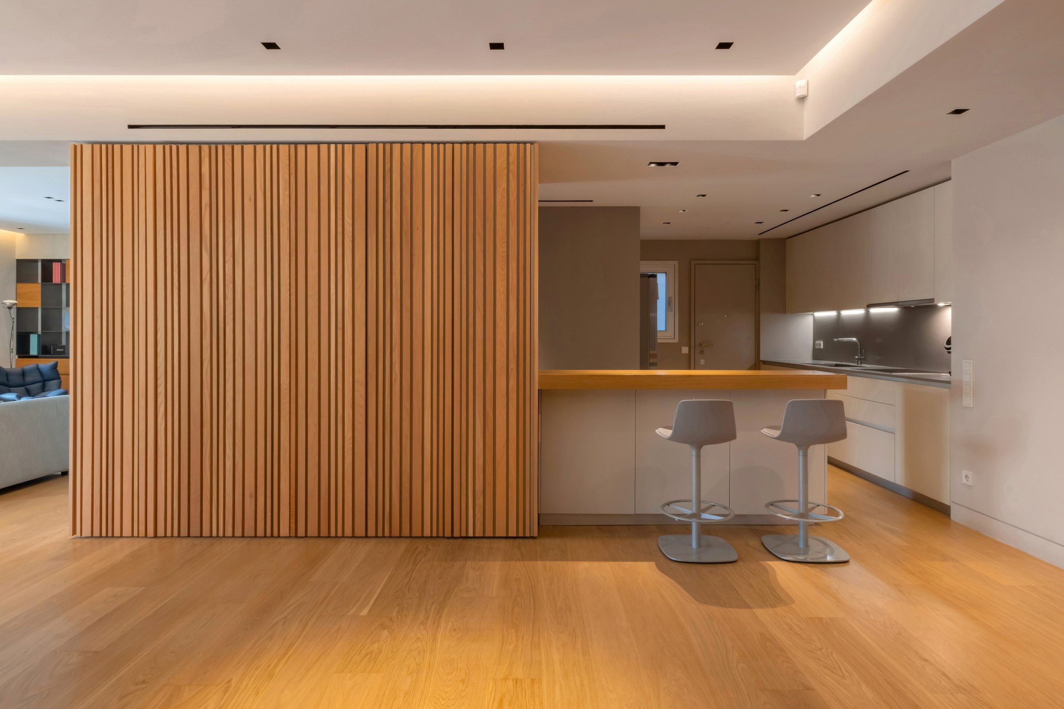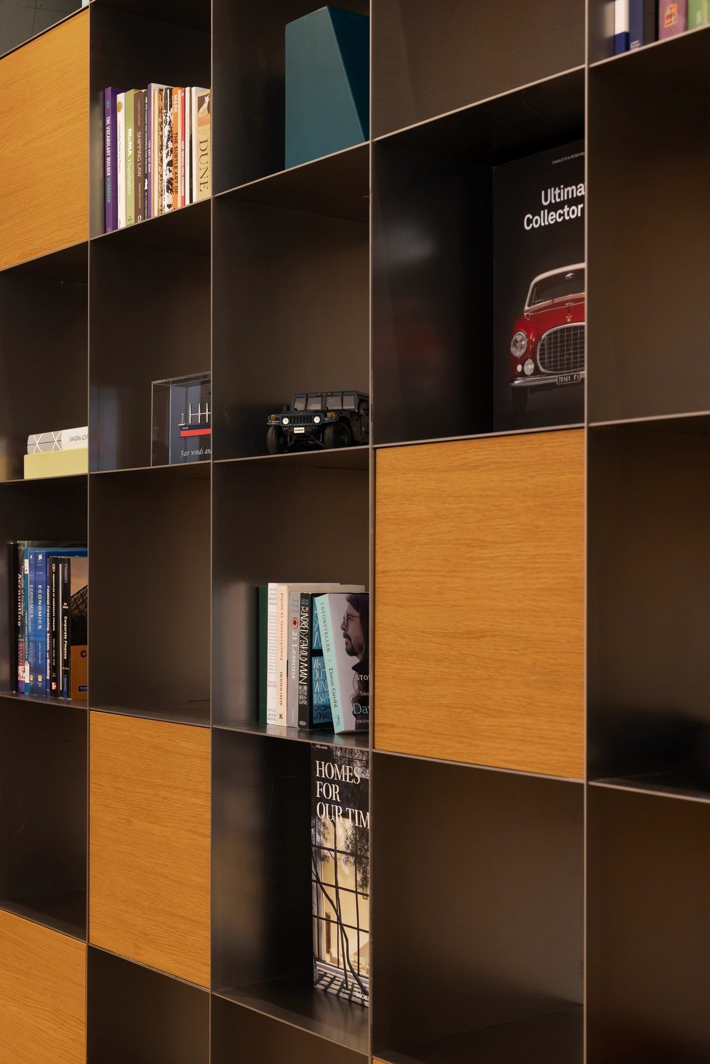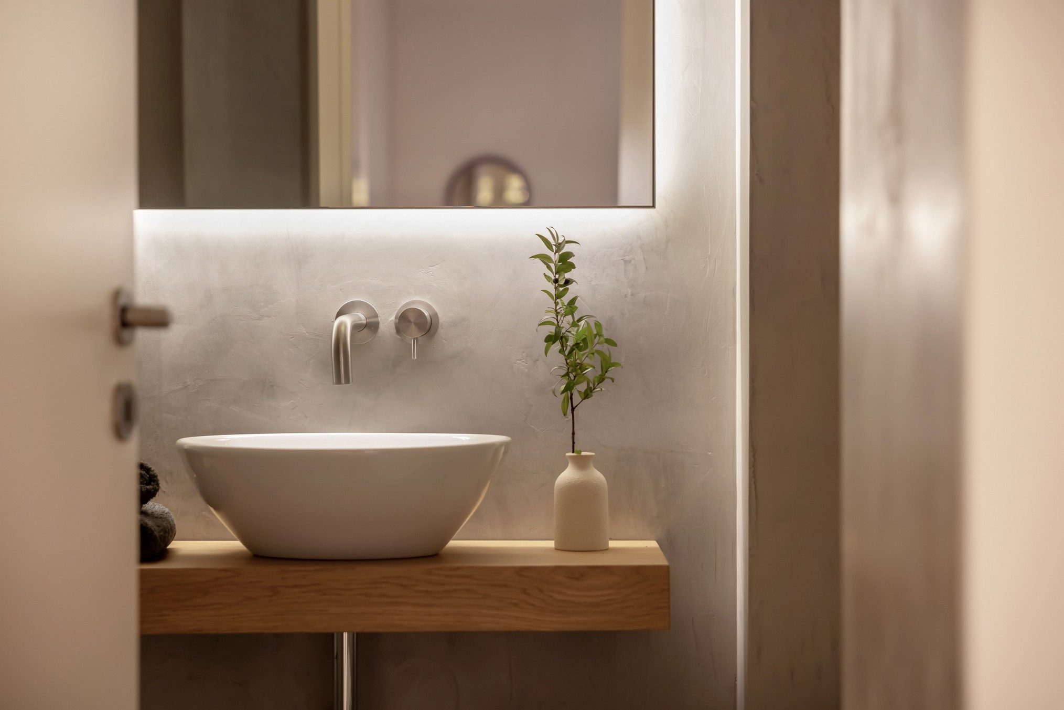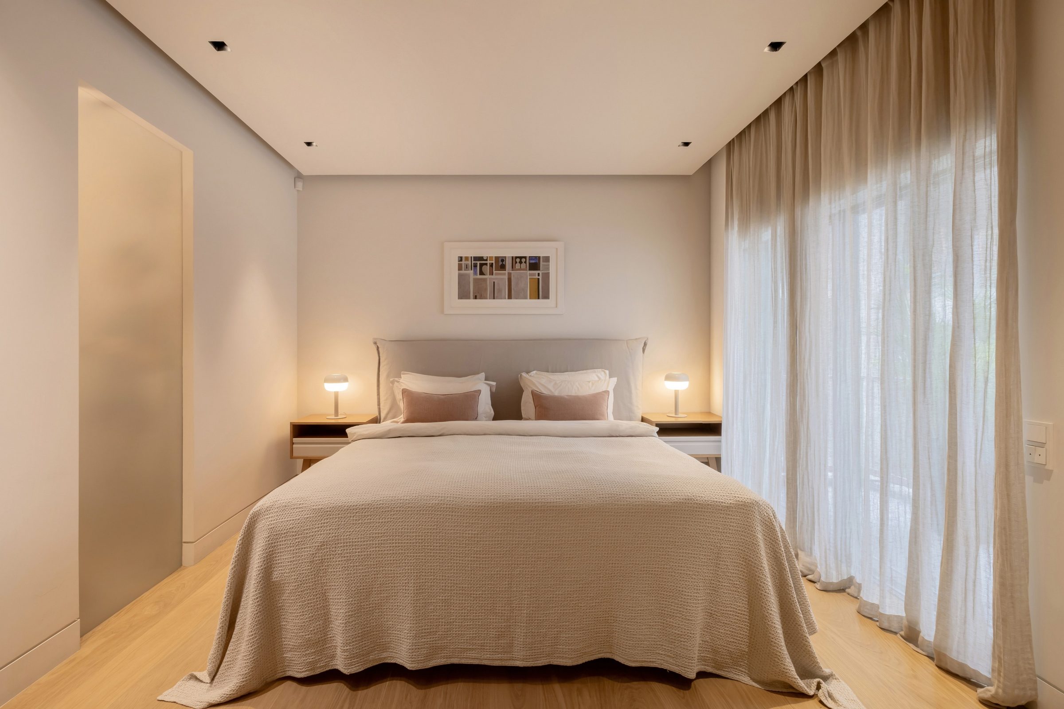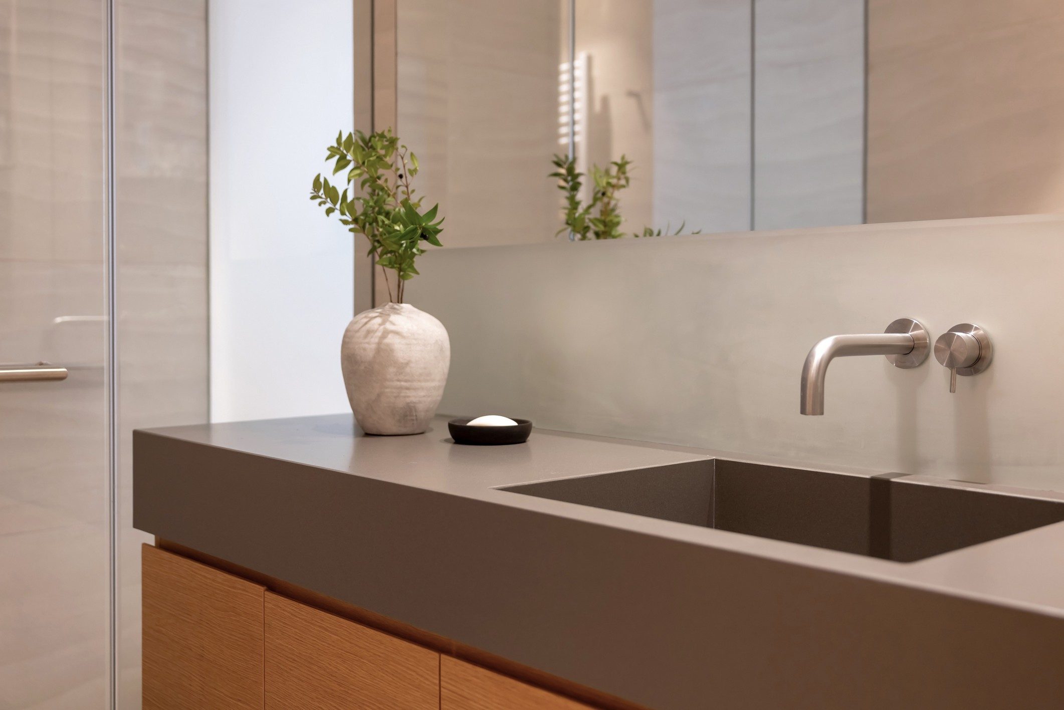
The original plan already had a clear, coherent order. We kept it as the starting point and opened up the day zone: sliding doors and intermediate partitions came out, so views run through the apartment and daylight reaches deeper inside.
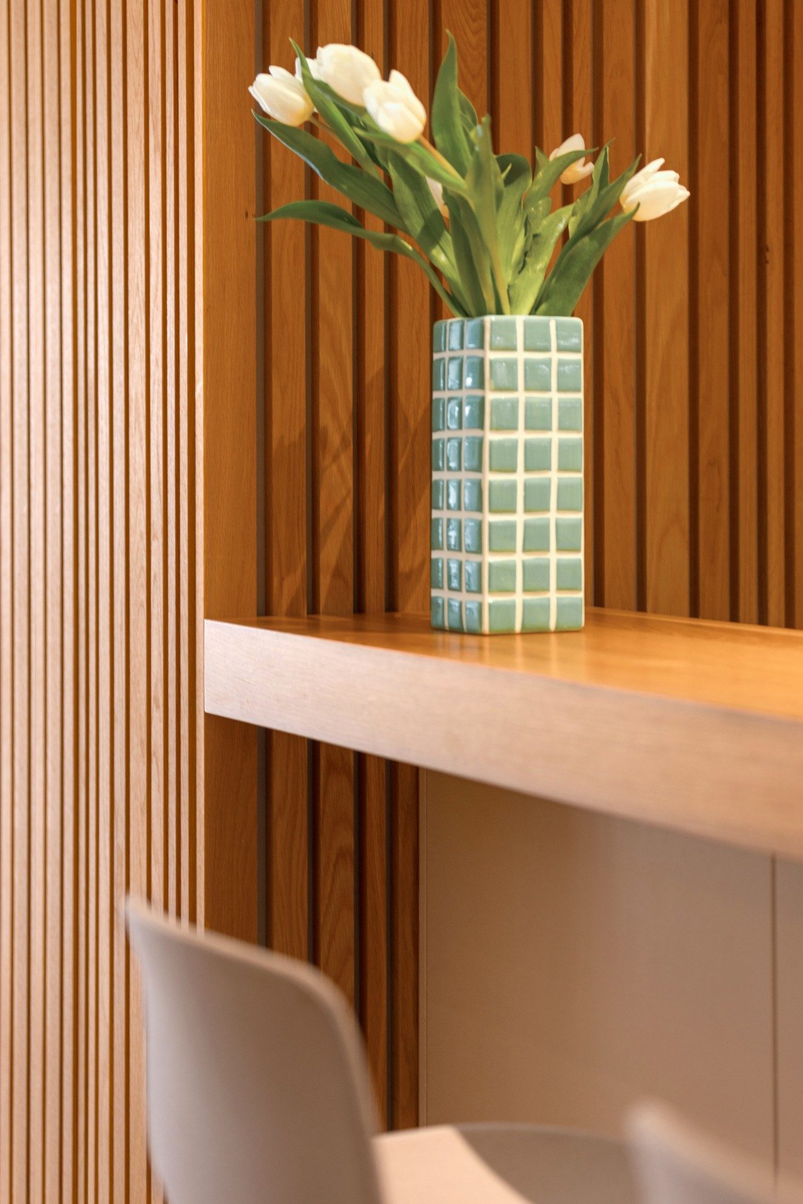
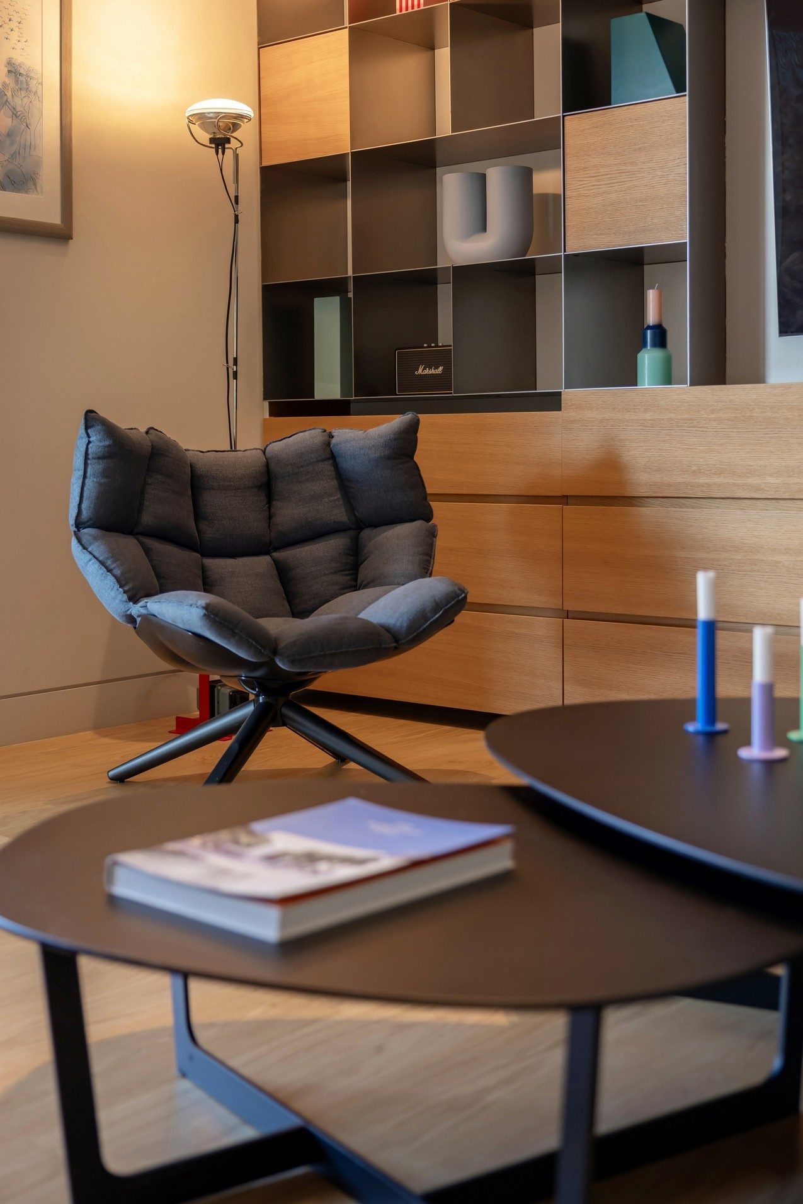
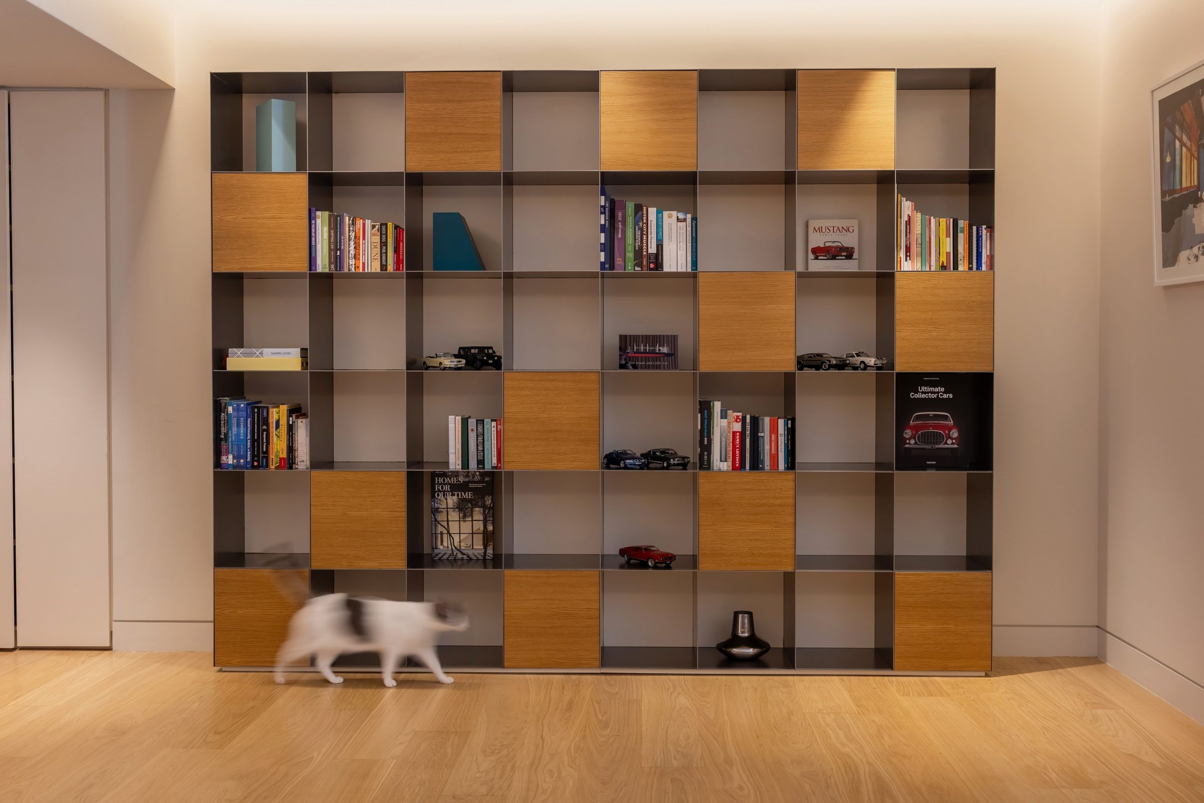
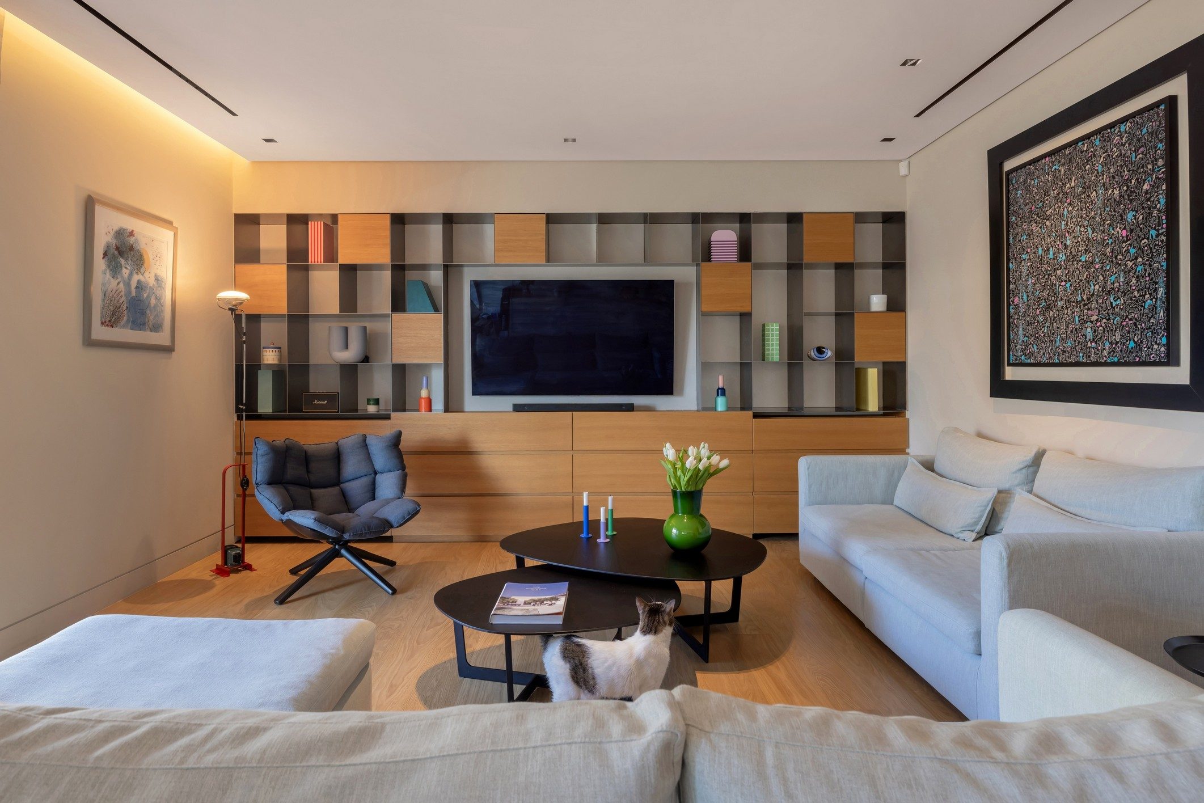
A timber structure in the reception space absorbs an existing load-bearing wall and sets the relationship between kitchen and dining. Its vertical rhythm gives the room its character, and movement wraps around it. The same language of slender frames, timber panels and open shelves carries through the libraries.
Removing the partitions brought the building's beams into view. Ducted air conditioning, ceilings and lighting were resolved together with them, so linear air outlets and light sit quietly within the finished rooms.