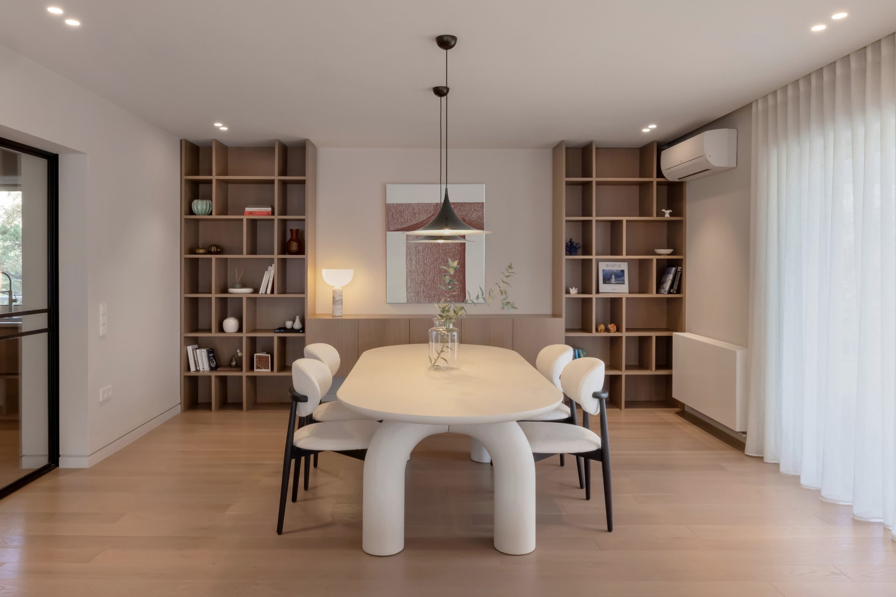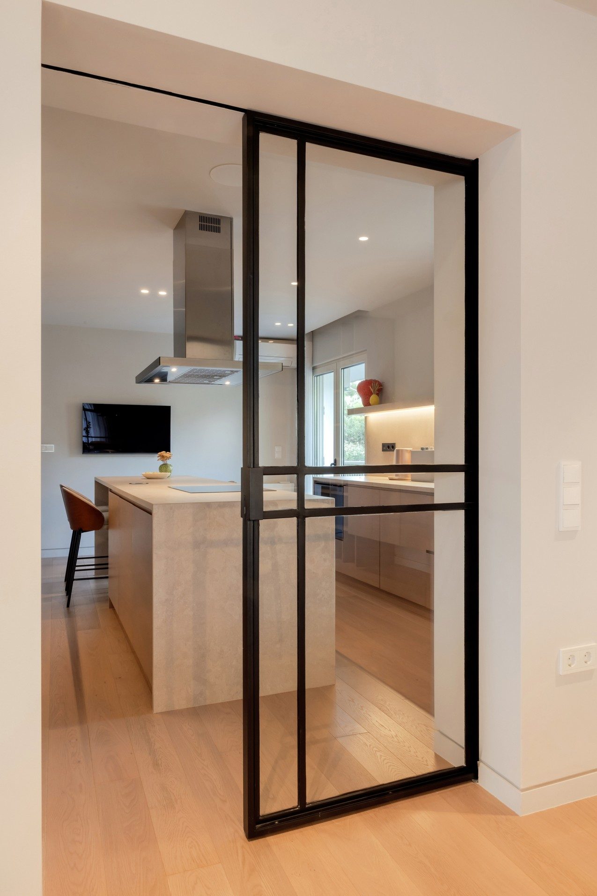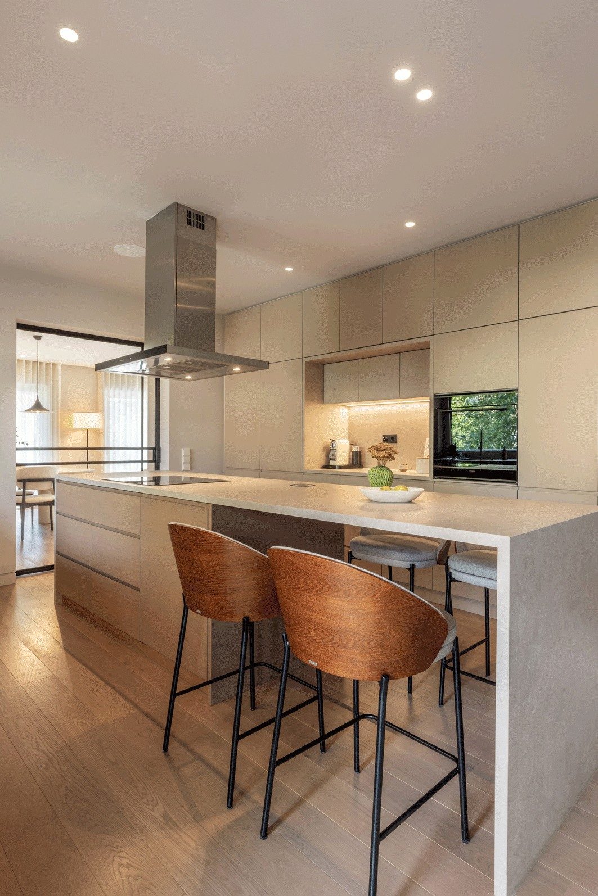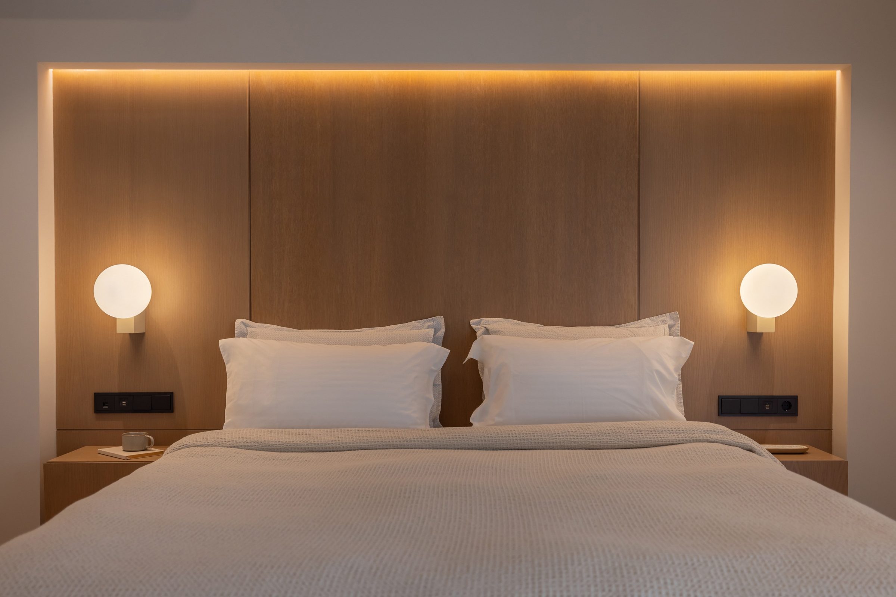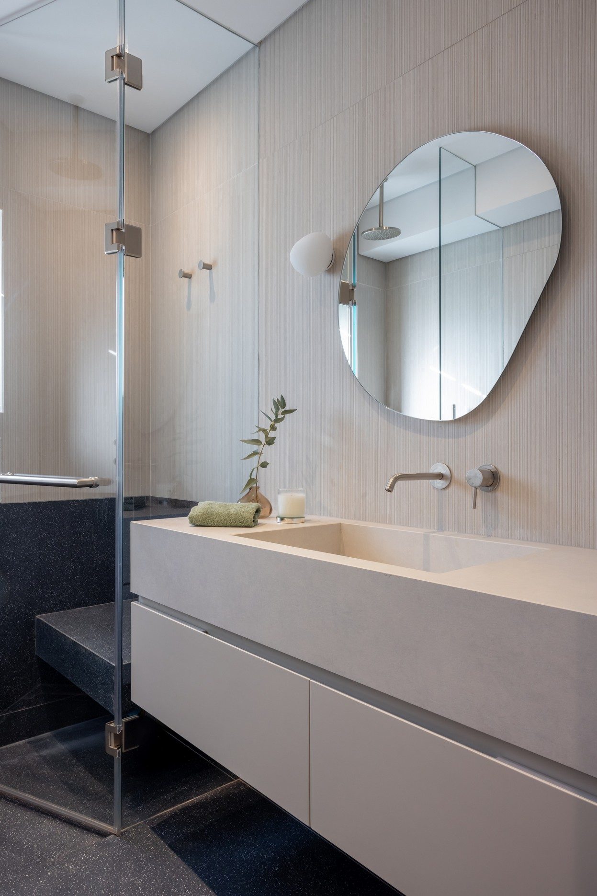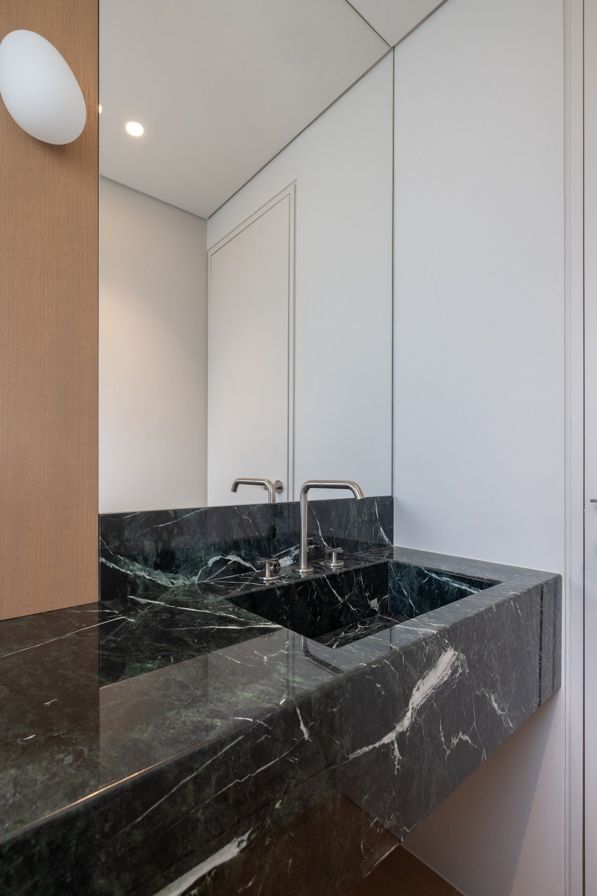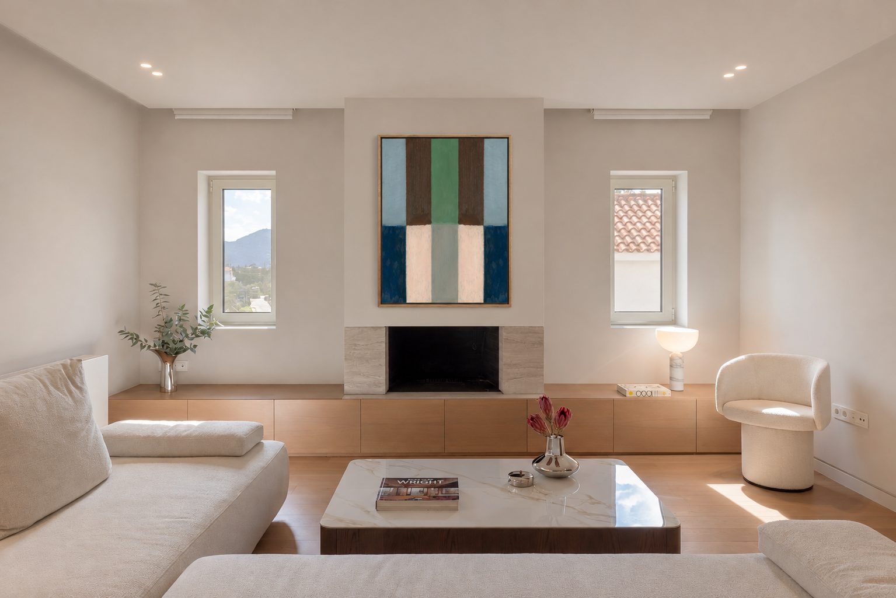
The previous layout was fragmented, with few visual or practical links between the main parts of the home. We stripped out every internal partition and all MEP installations and rebuilt them: three bedrooms kept, a guest WC added, and kitchen, dining and living set in a new relationship.
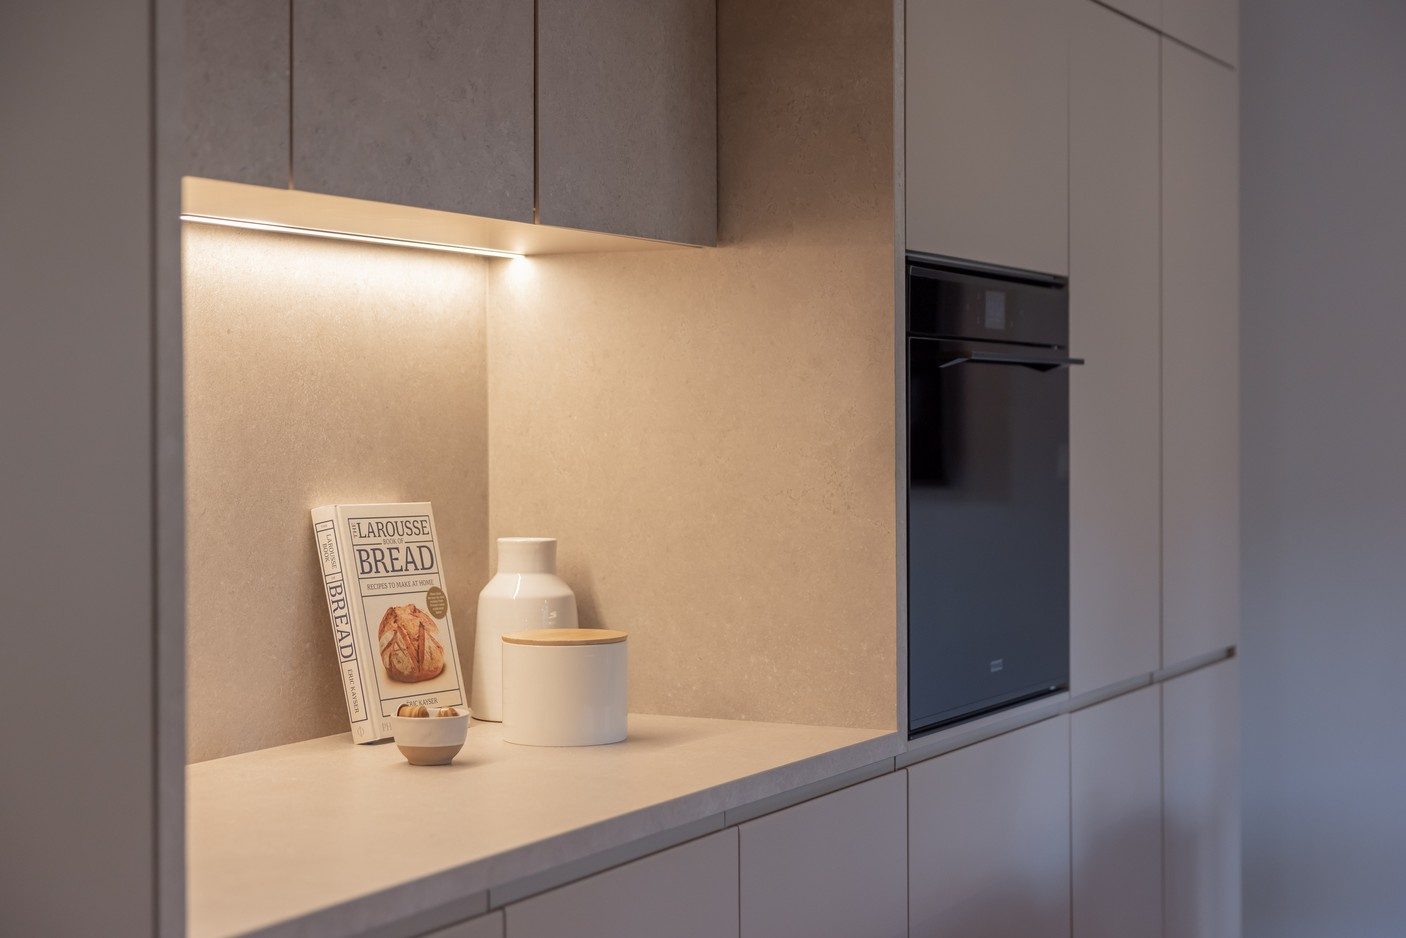
The kitchen became the active core of the home. A steel-framed glazed screen keeps it in view of the dining room while allowing the two to be closed off, and built-in joinery holds the equipment and storage so surfaces stay clear.
Natural timber, earthy tones and selected natural stone form a calm background. Lighting and joinery are designed as part of the architecture, from the living room to the smallest details.