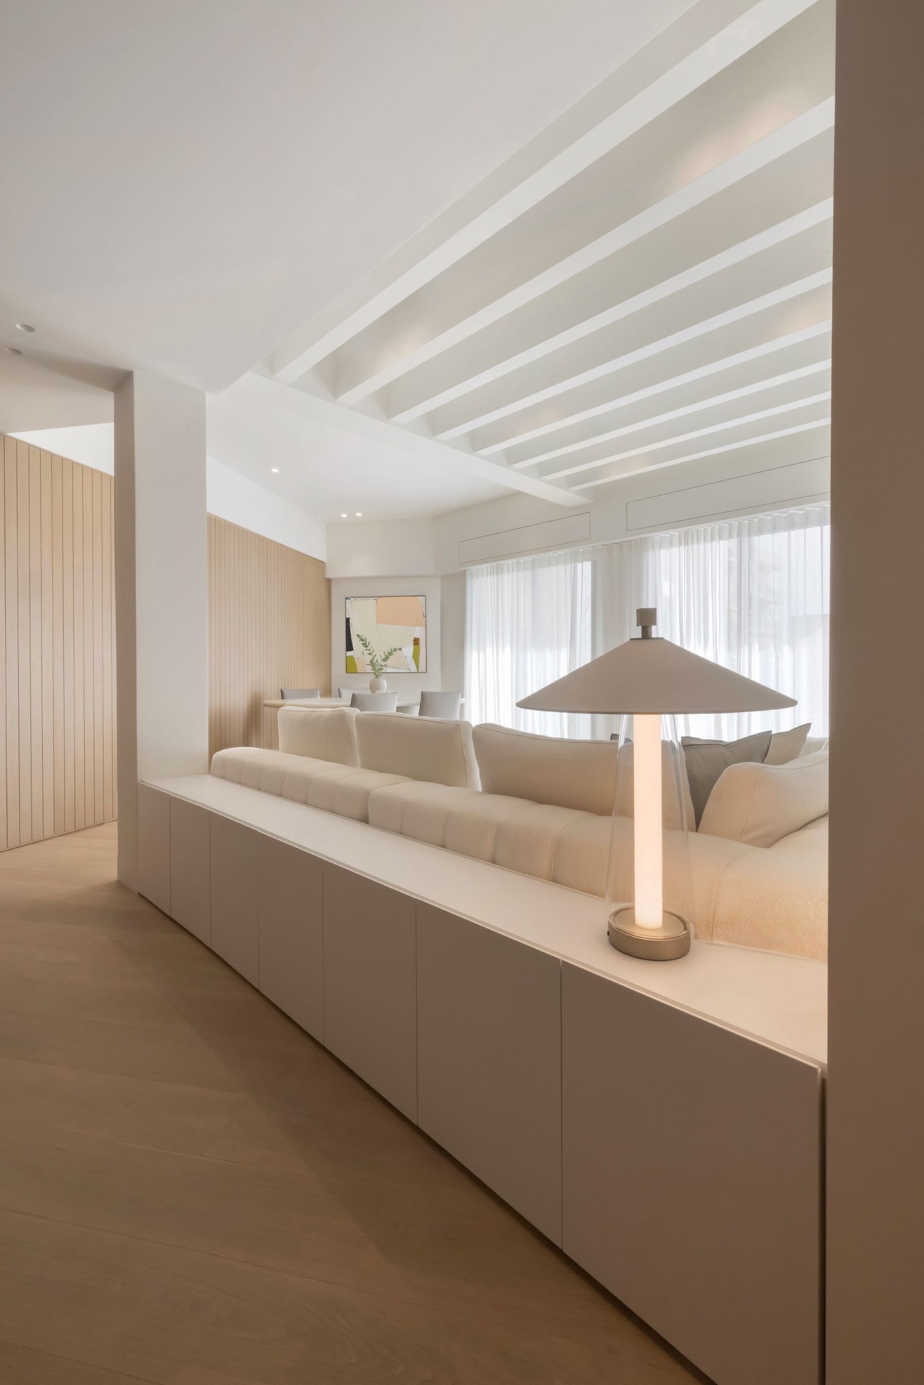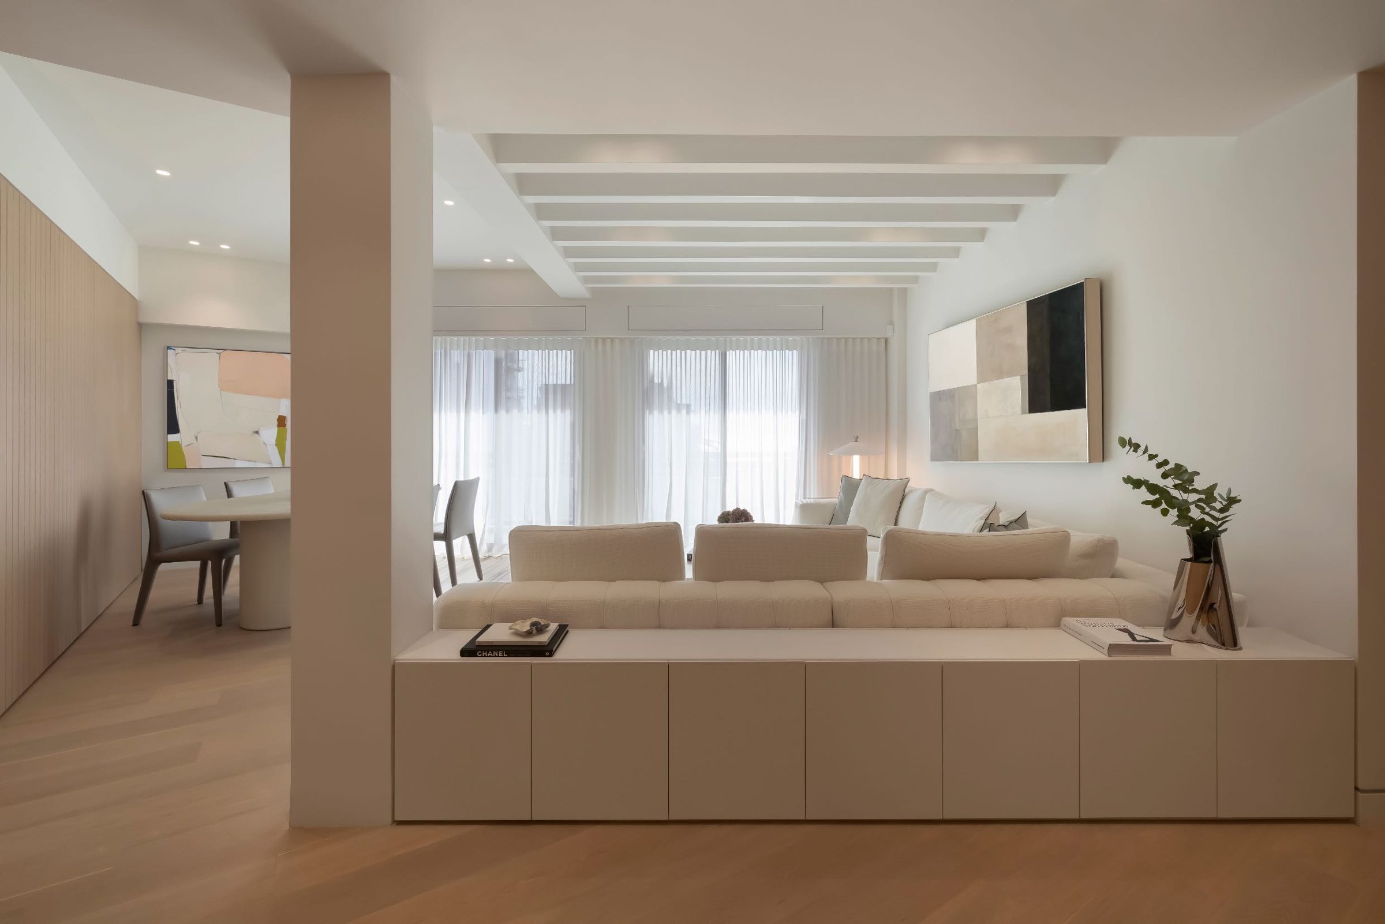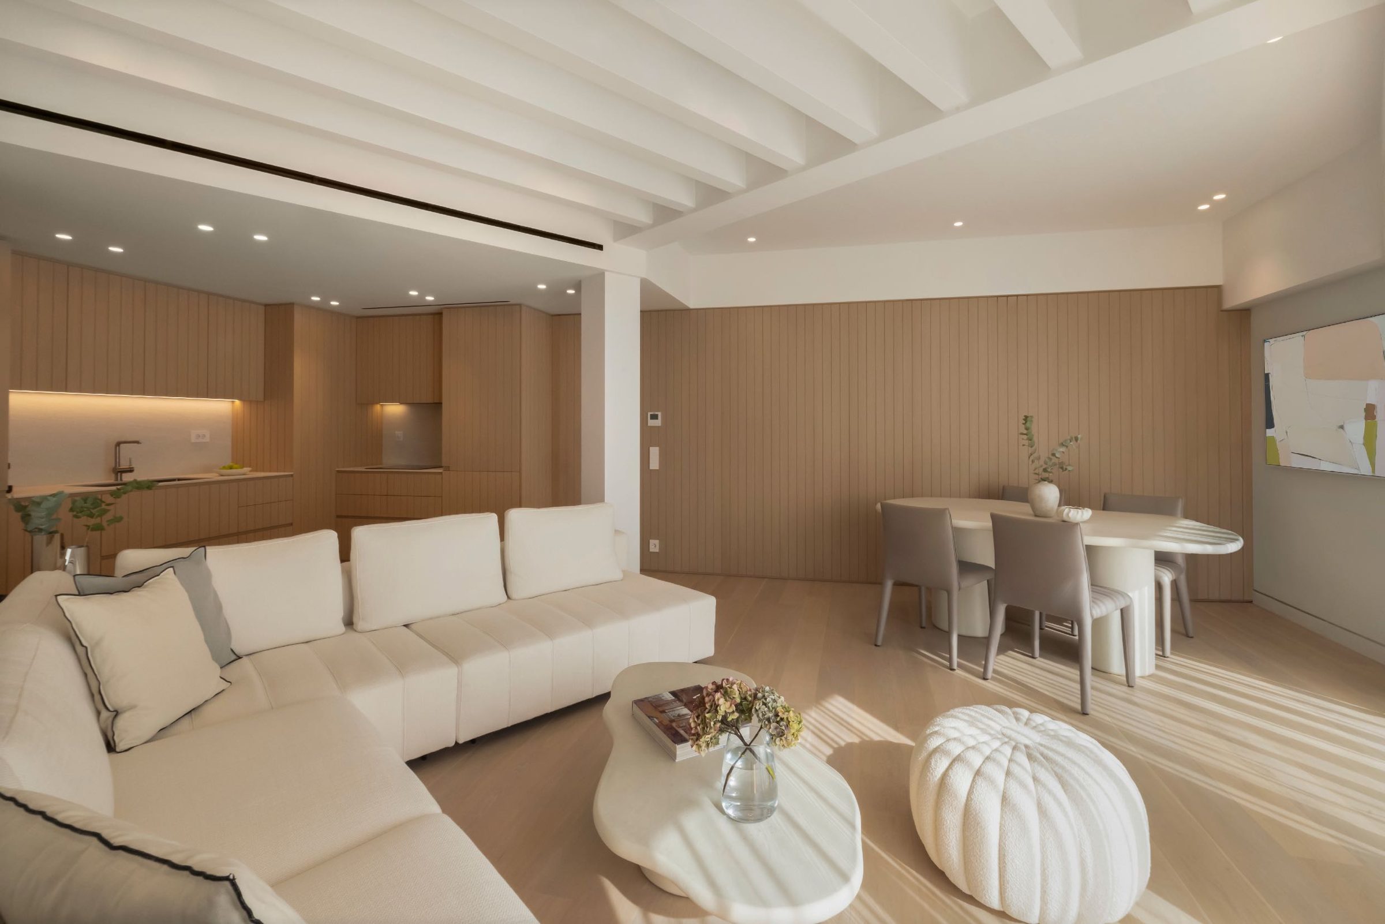
A 99 m² penthouse in Castella, renovated for a family of four. The brief asked for more than the plan seemed able to give: a third bedroom, a second bathroom and generous storage, without losing the openness of the living space and its terrace.
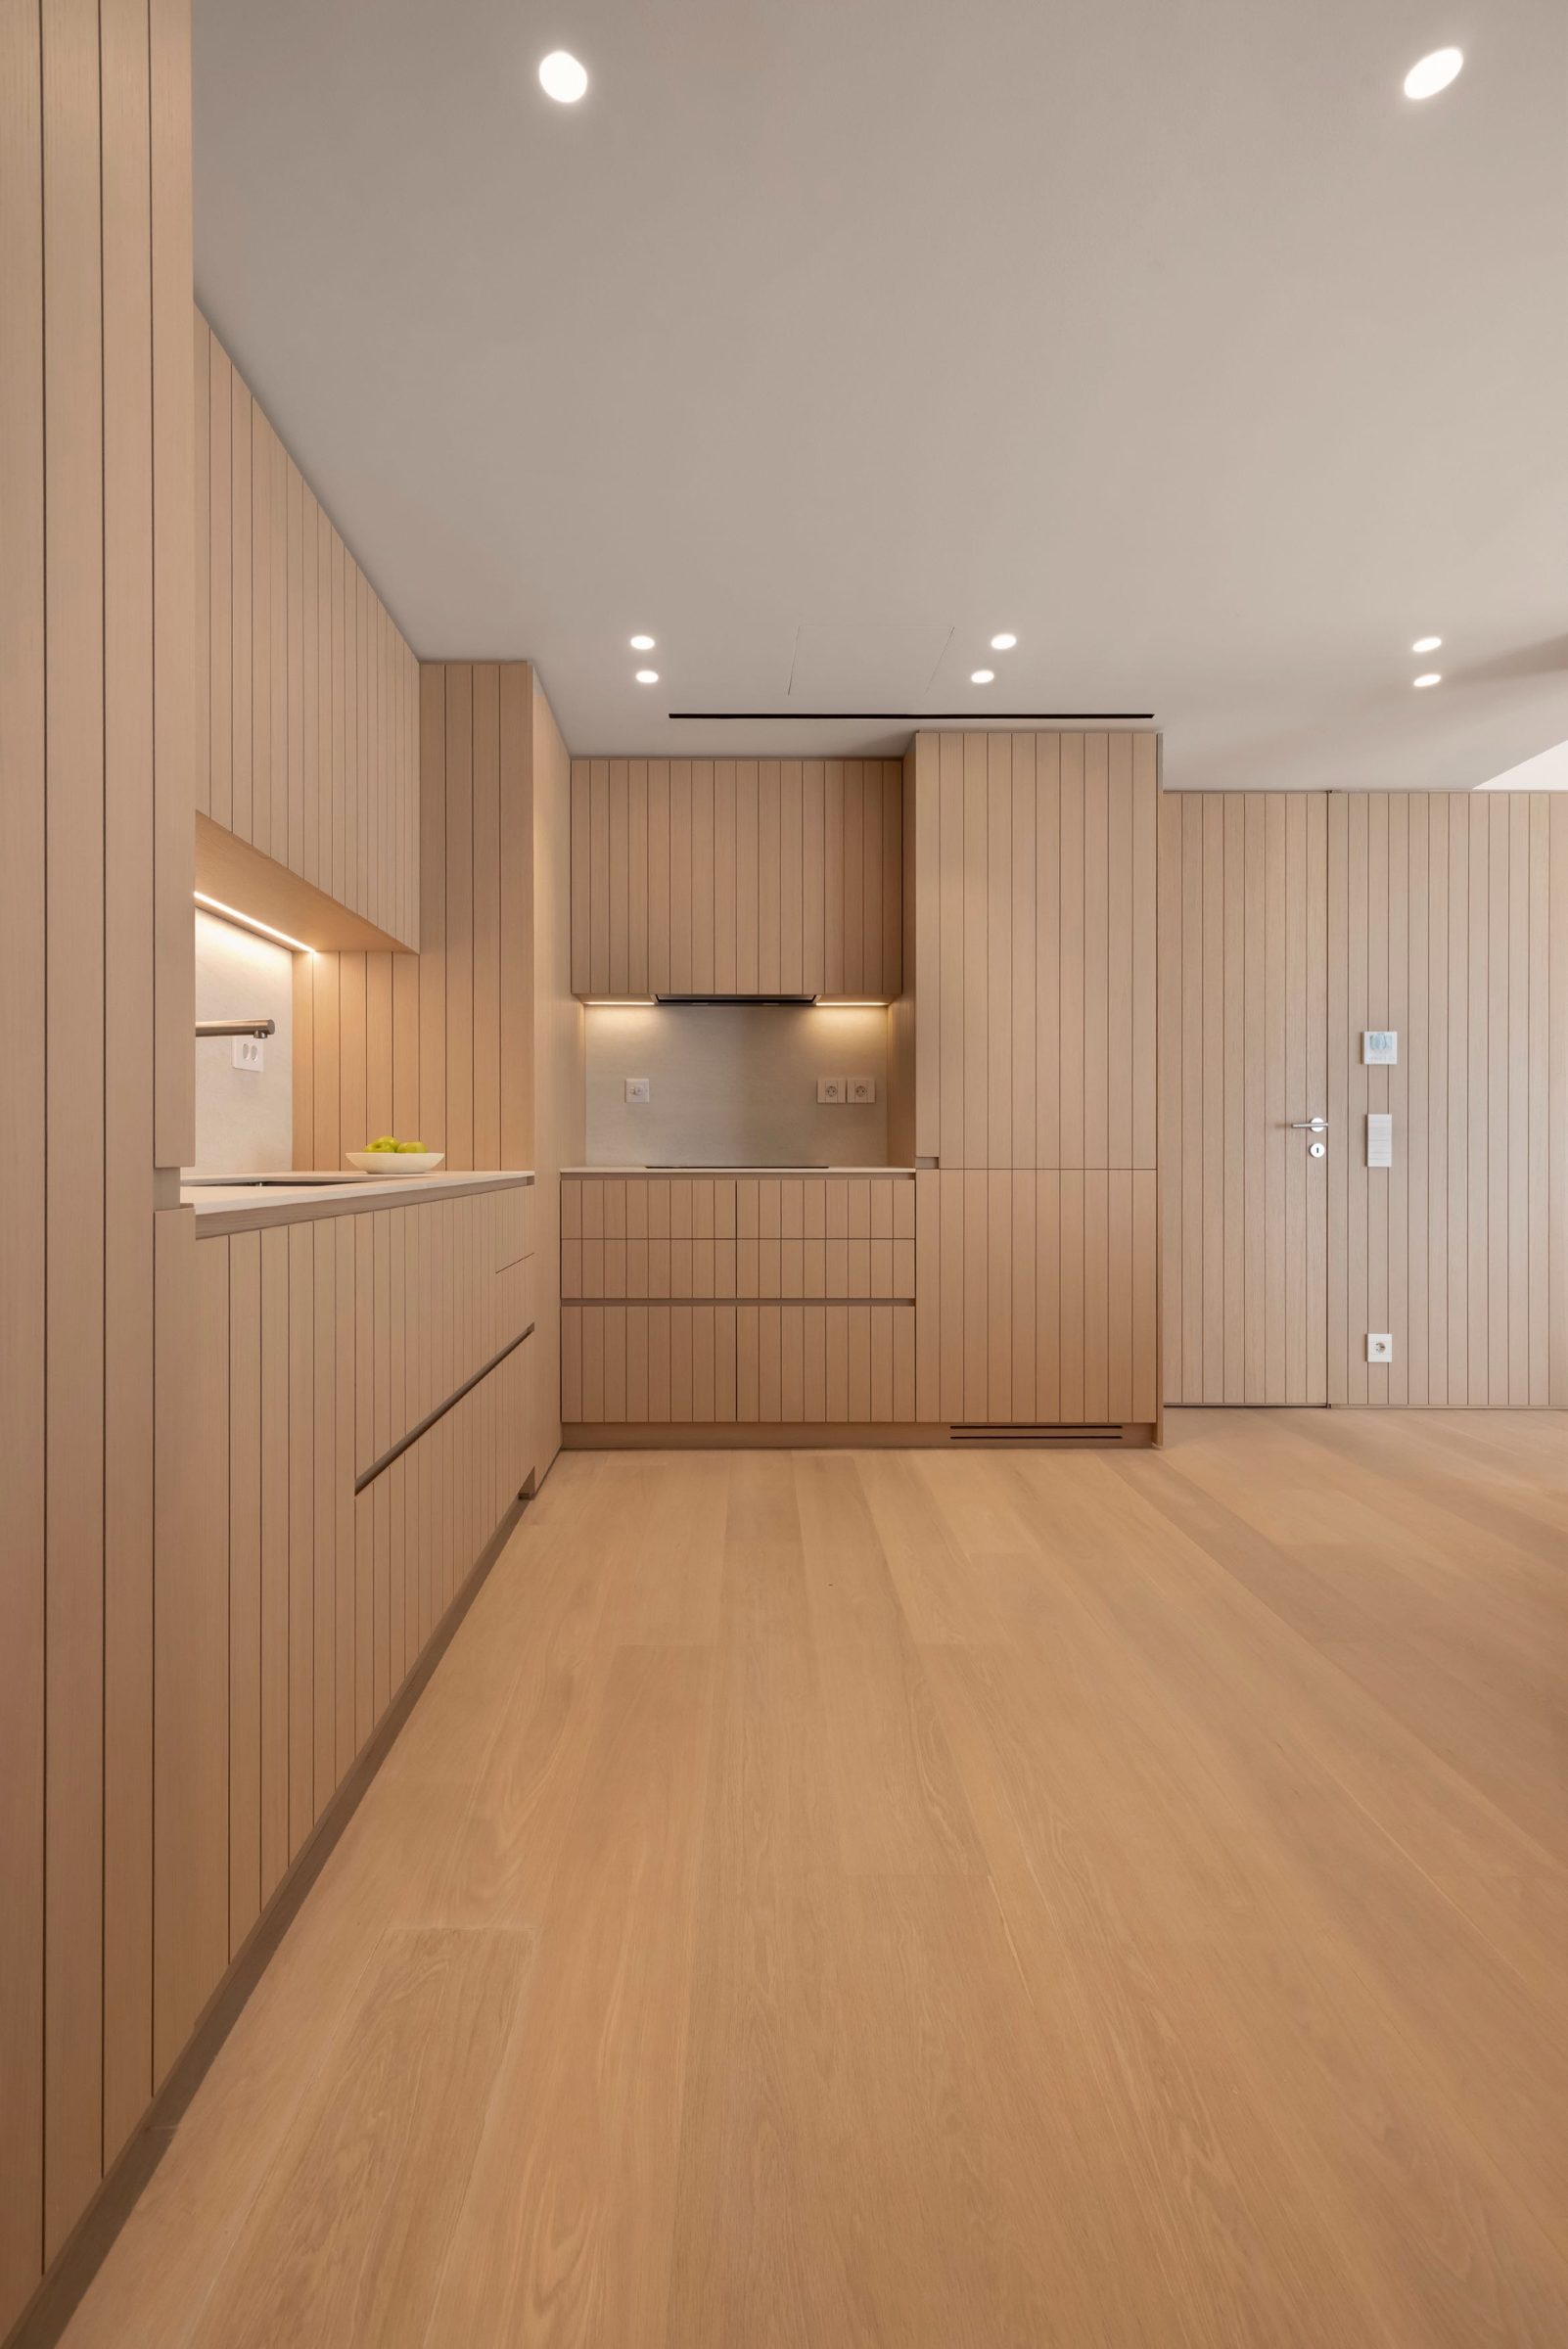
We approached it the way a yacht interior is designed. On a boat nothing is superfluous: every dimension starts from the body, from how one sits, sleeps, reaches and moves, and every surface does more than one job. The closed kitchen becomes the third bedroom and a new kitchen moves to the entrance; two bedrooms become three, one bathroom becomes two.
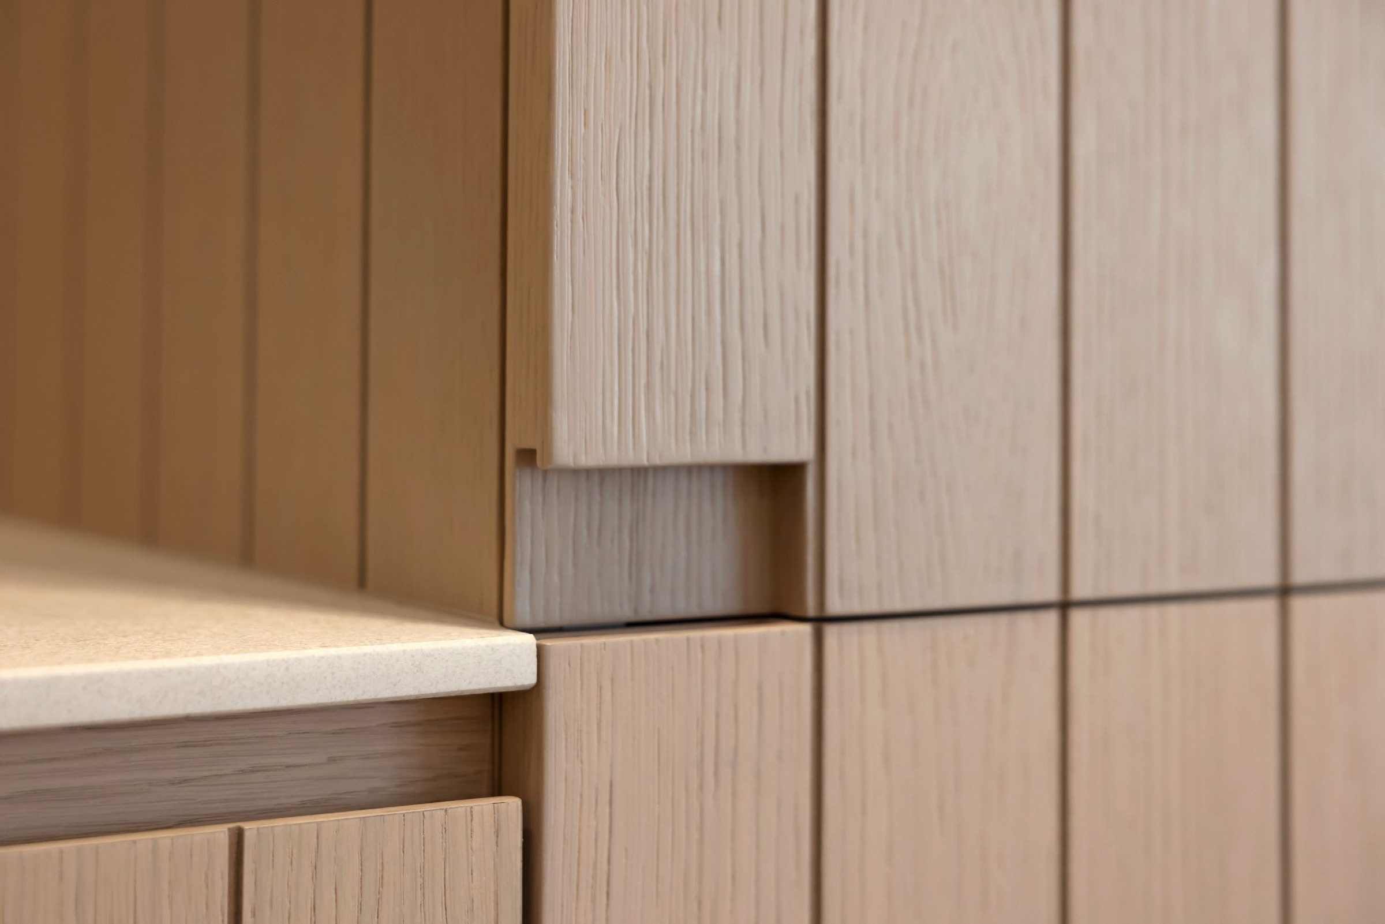
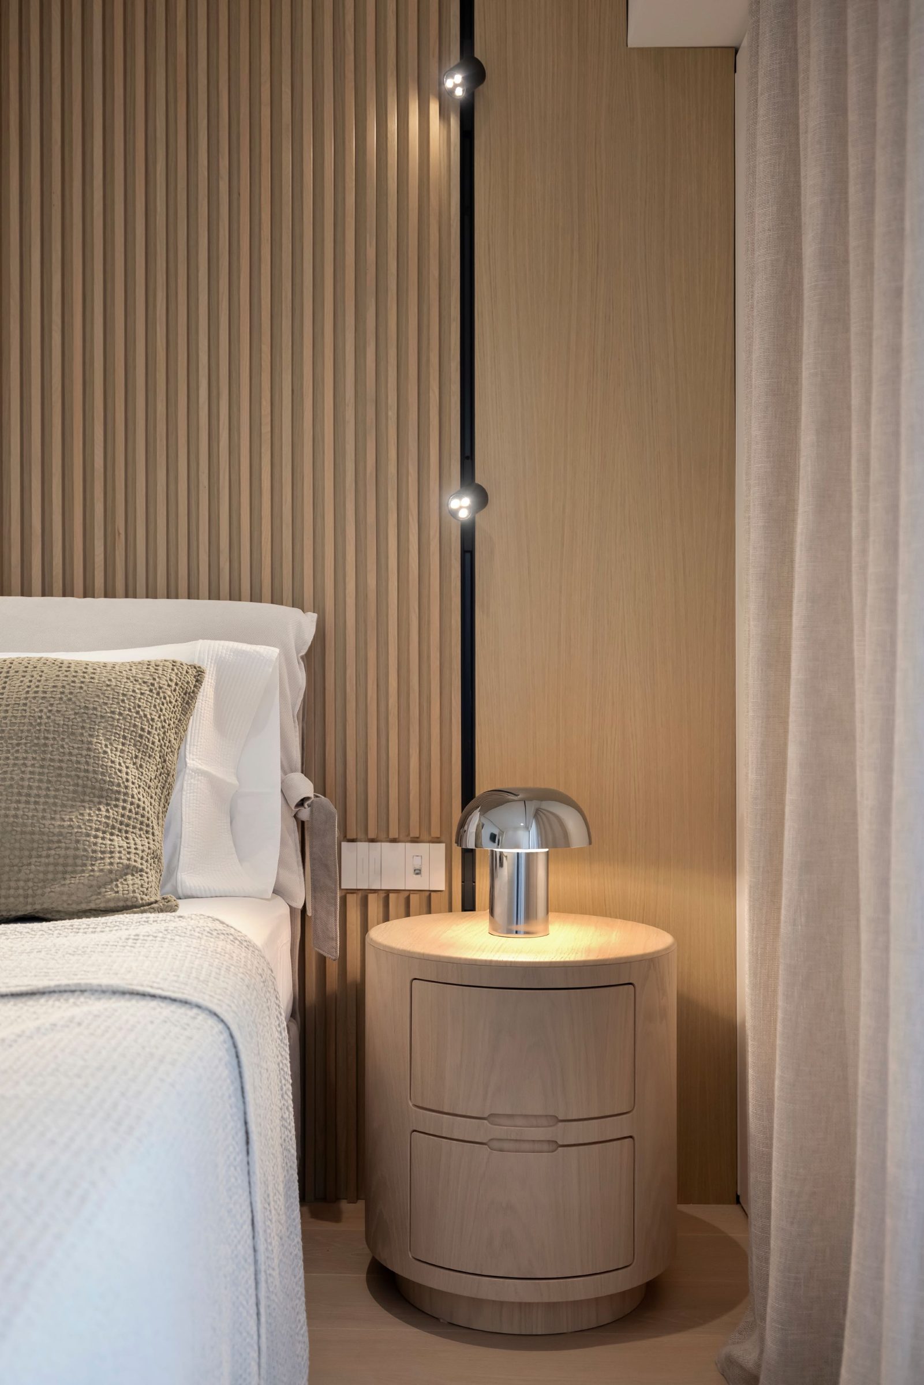
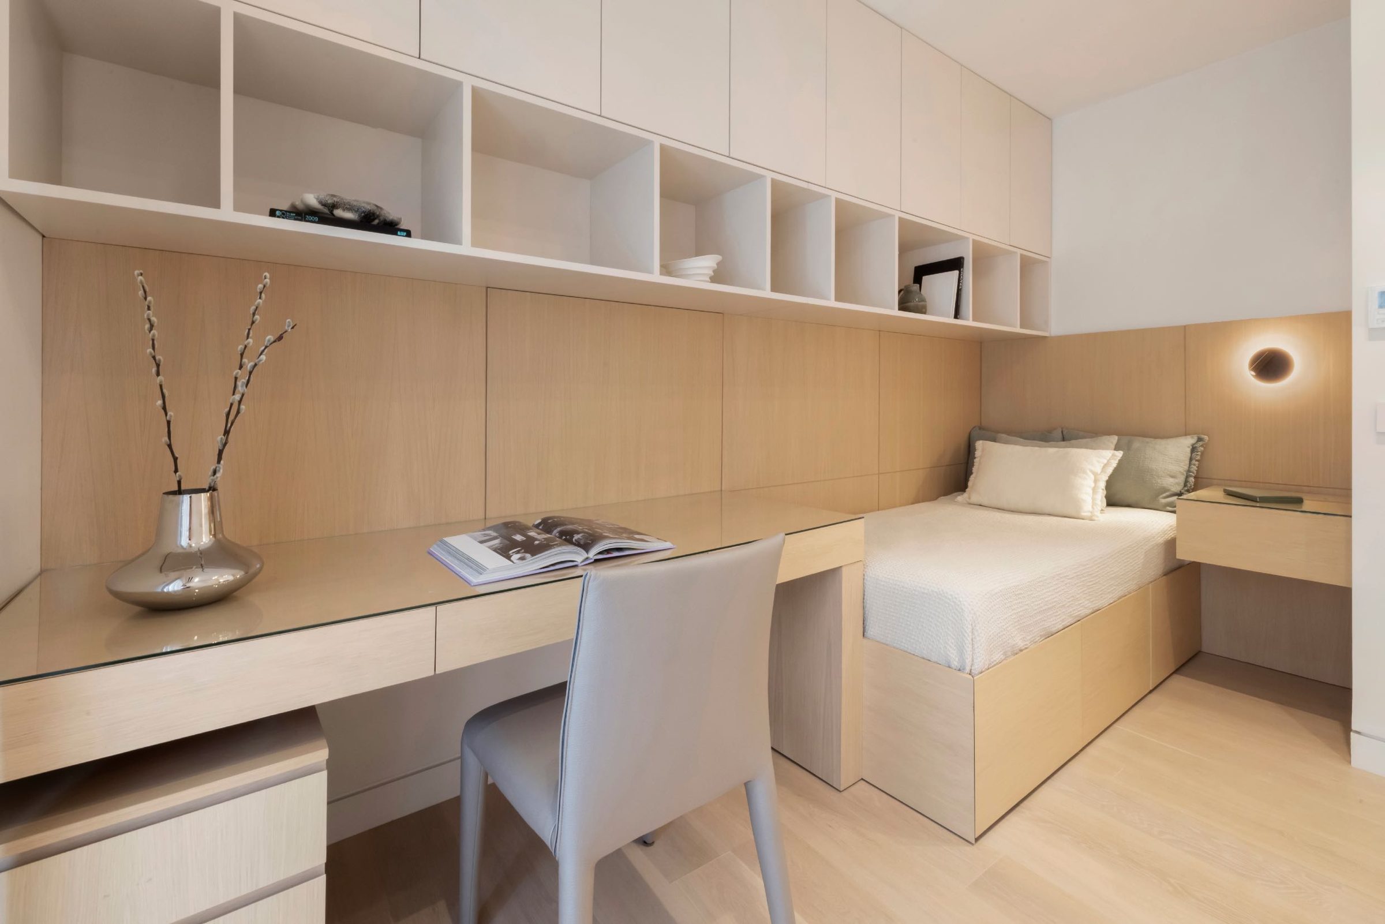
Furniture, storage and circulation are designed together as one continuous piece of joinery. In the bedrooms, beds, desks, shelves and wardrobes are single compositions that use height and recesses to free floor space for everyday movement. Edges, joints and doors follow the same line, so storage reads as part of the architecture rather than something added to it.
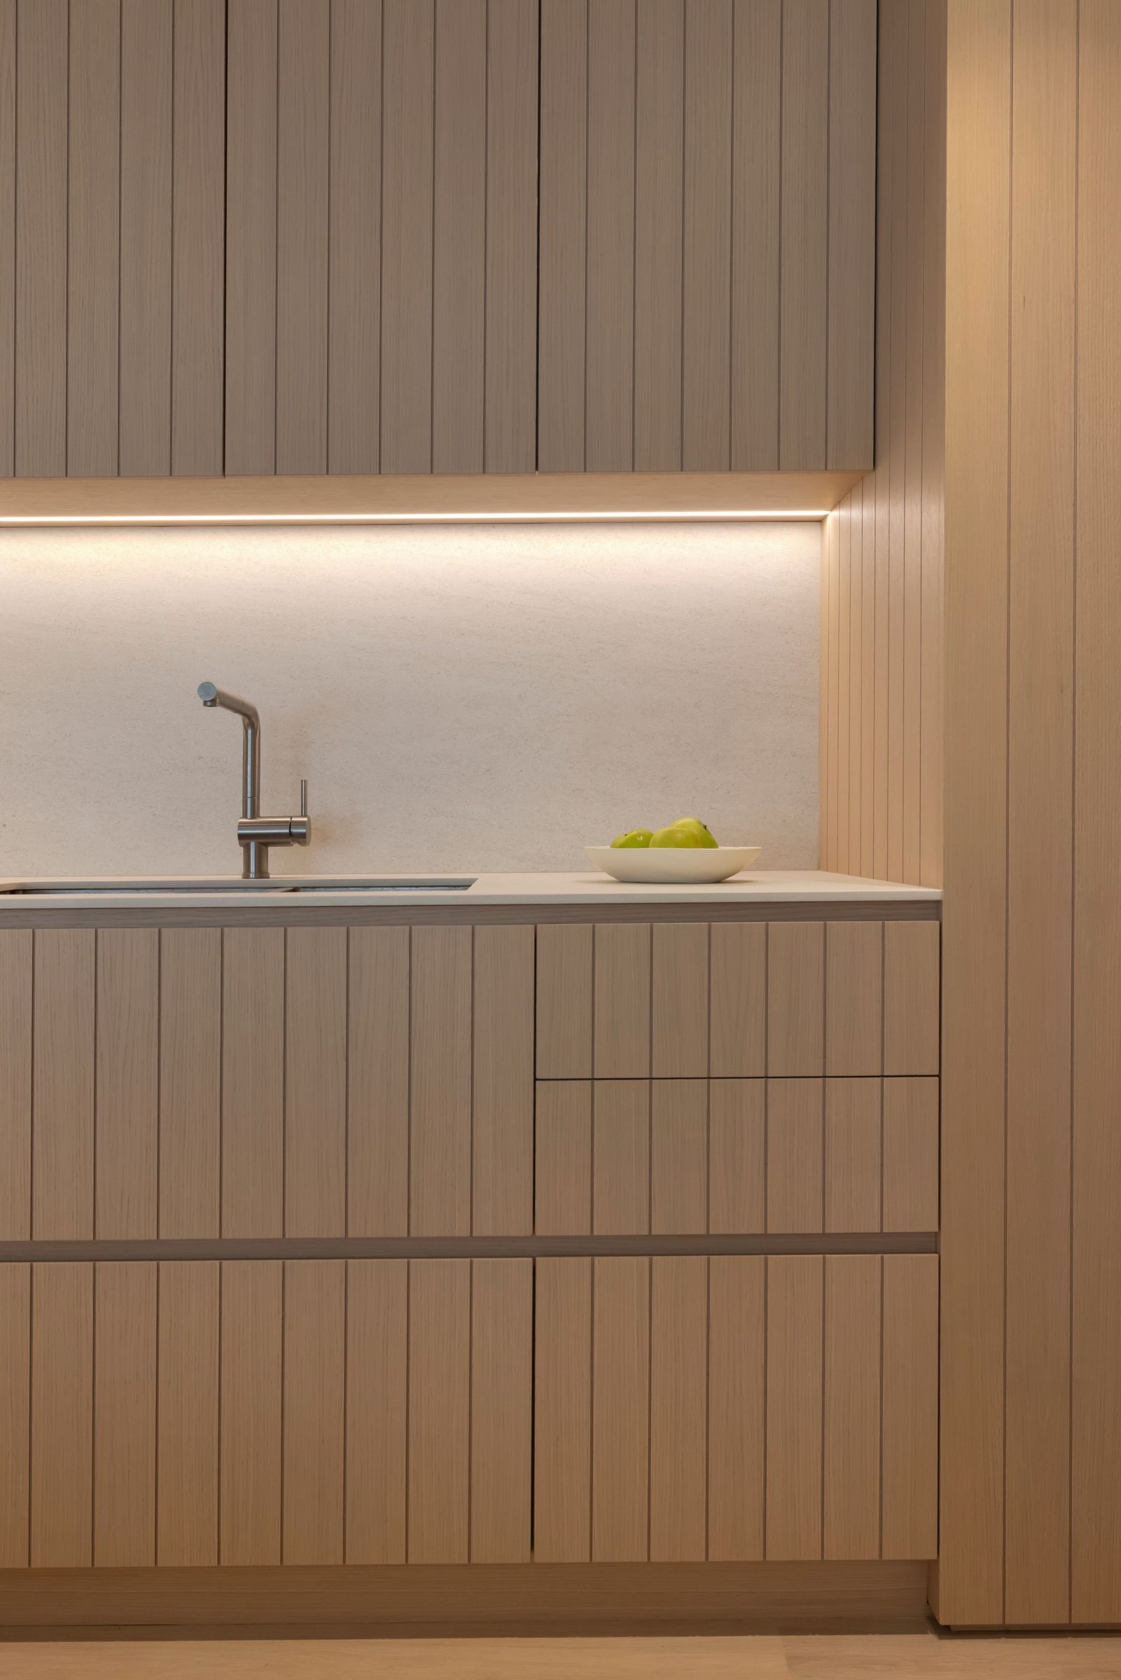
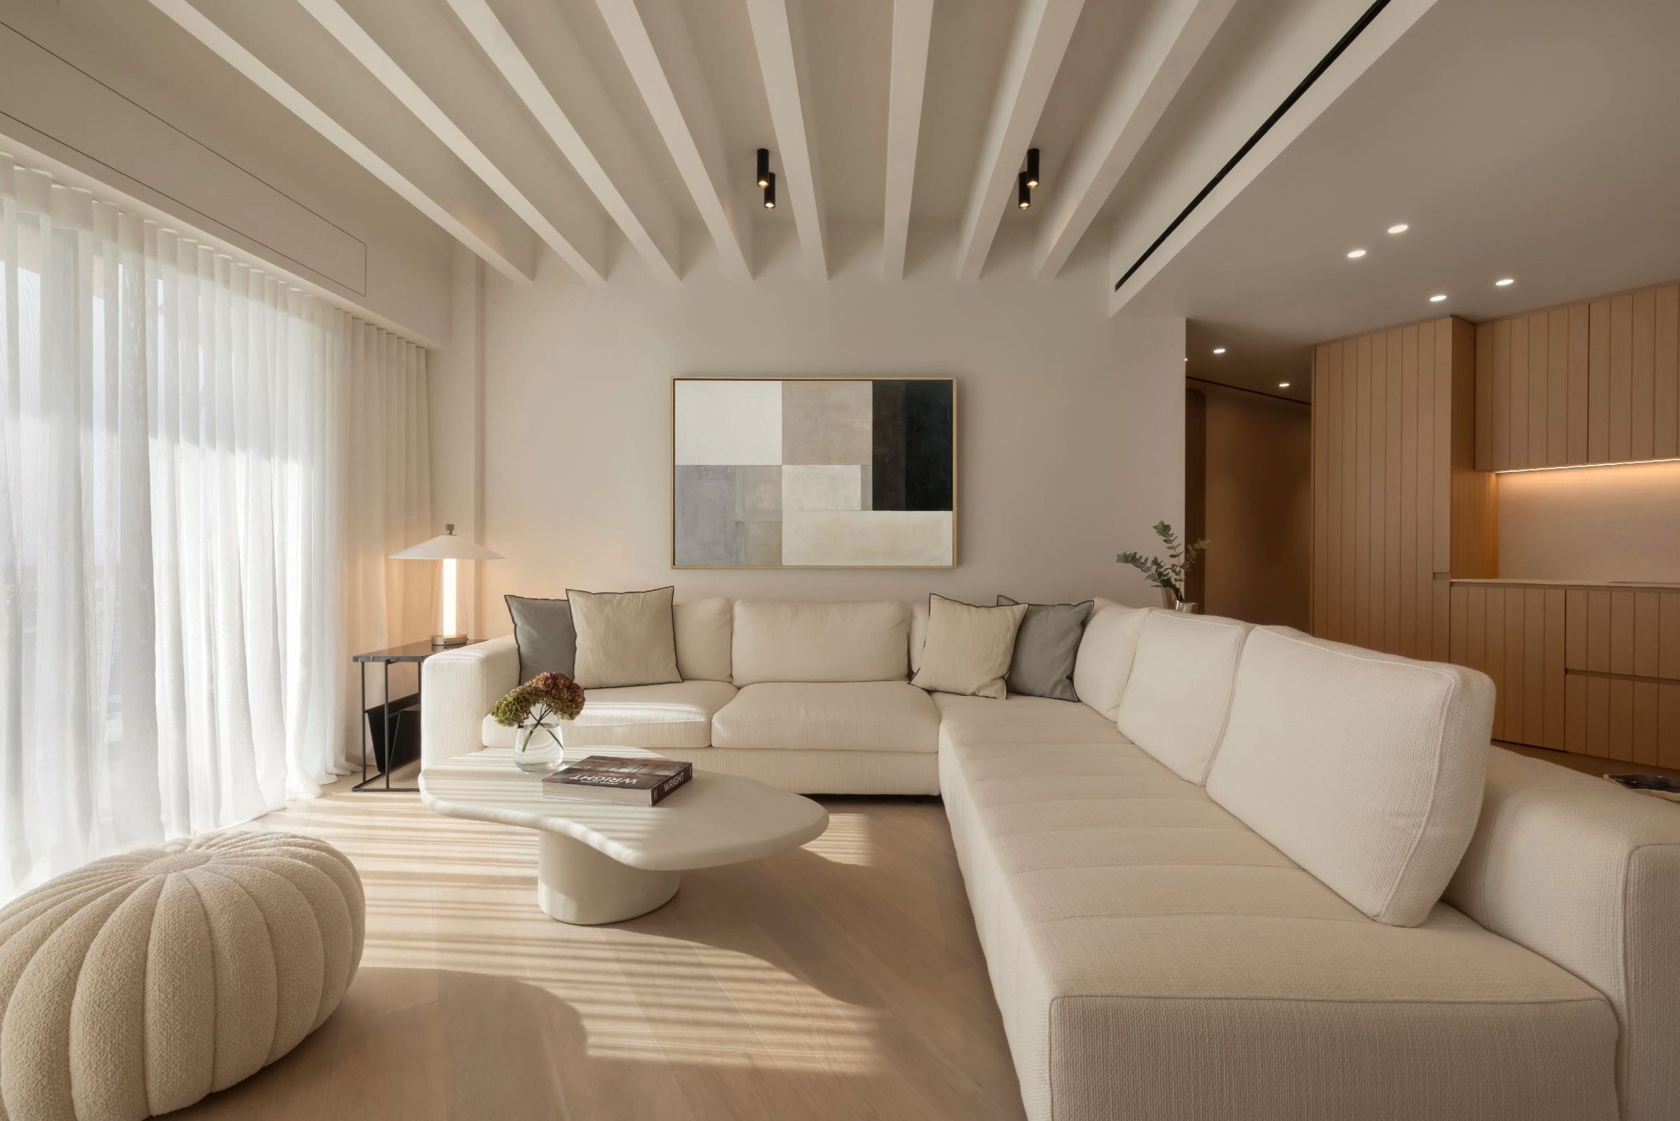
As on a yacht, materials are few and chosen for touch and durability. Dark marble gives way to oak with vertical grooves, the ceiling gains a rhythm, and light from the terrace reaches the full depth of the living room.
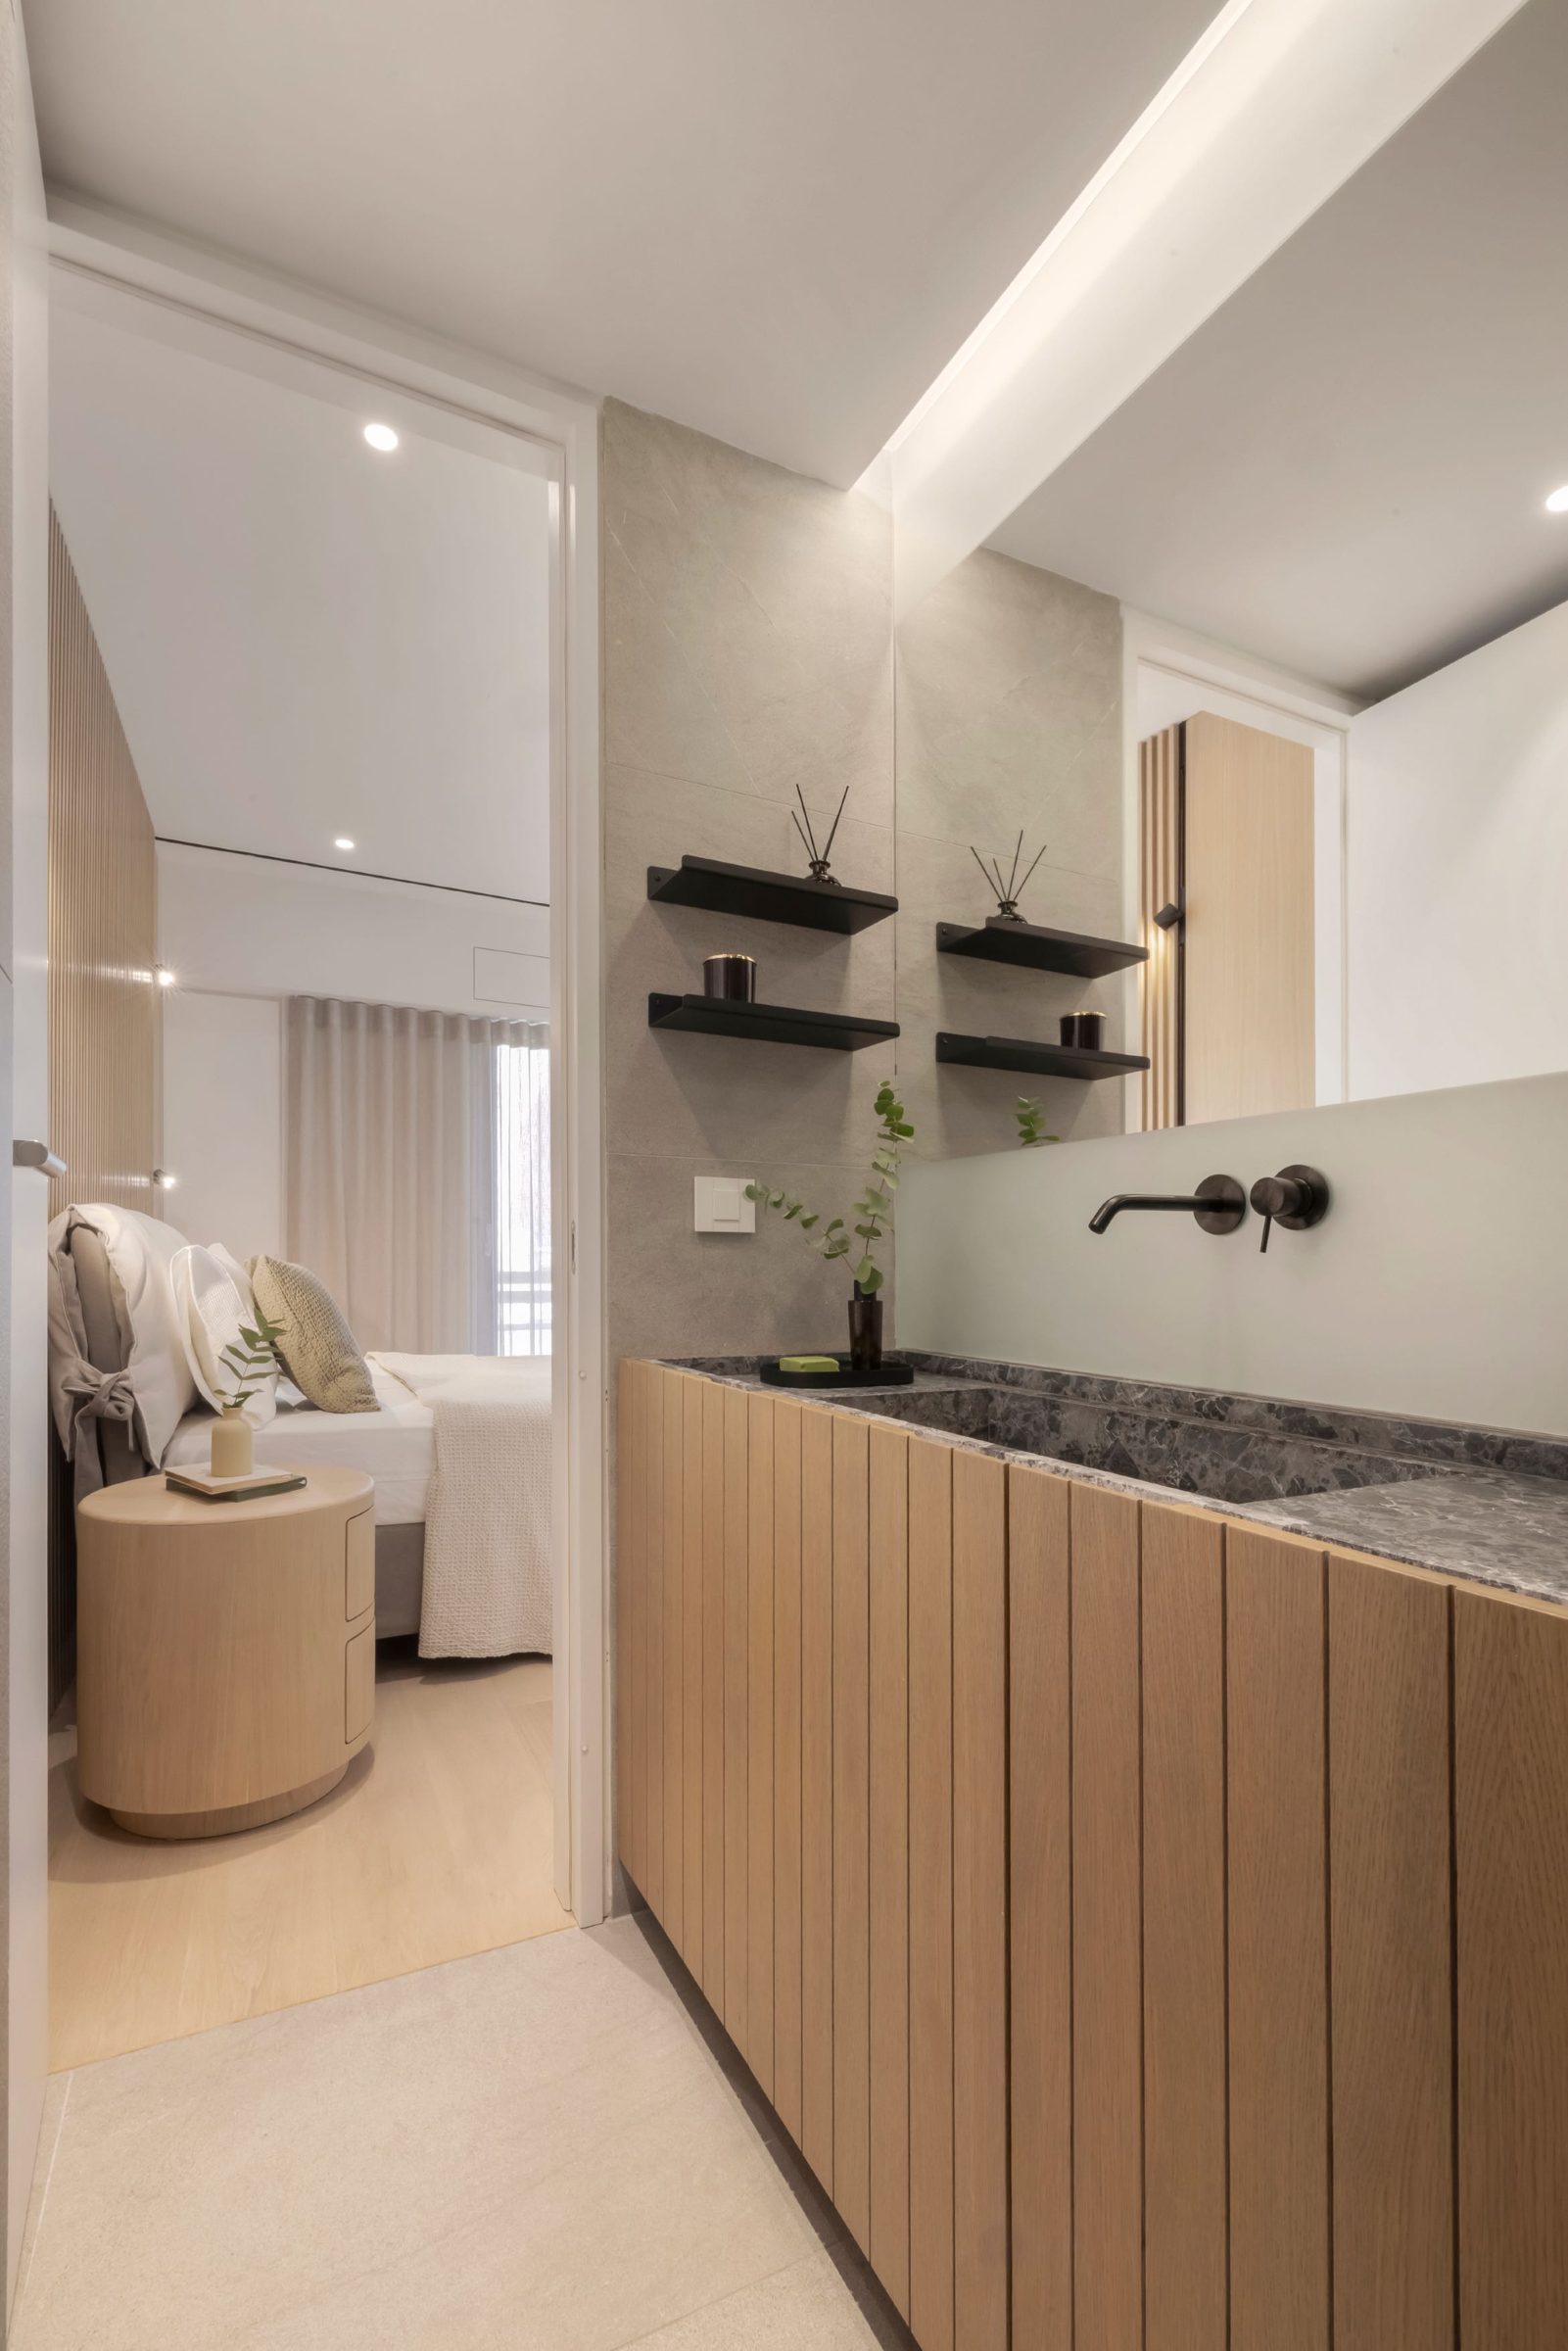
In the bathroom, a deeply veined dark counter, grooved oak and a full-width mirror give depth to a compact room.